
1 Wimbledon Court · Cedar Grove, NJ 07009
The Residence
Curb Appeal
A Composed & Inviting Arrival
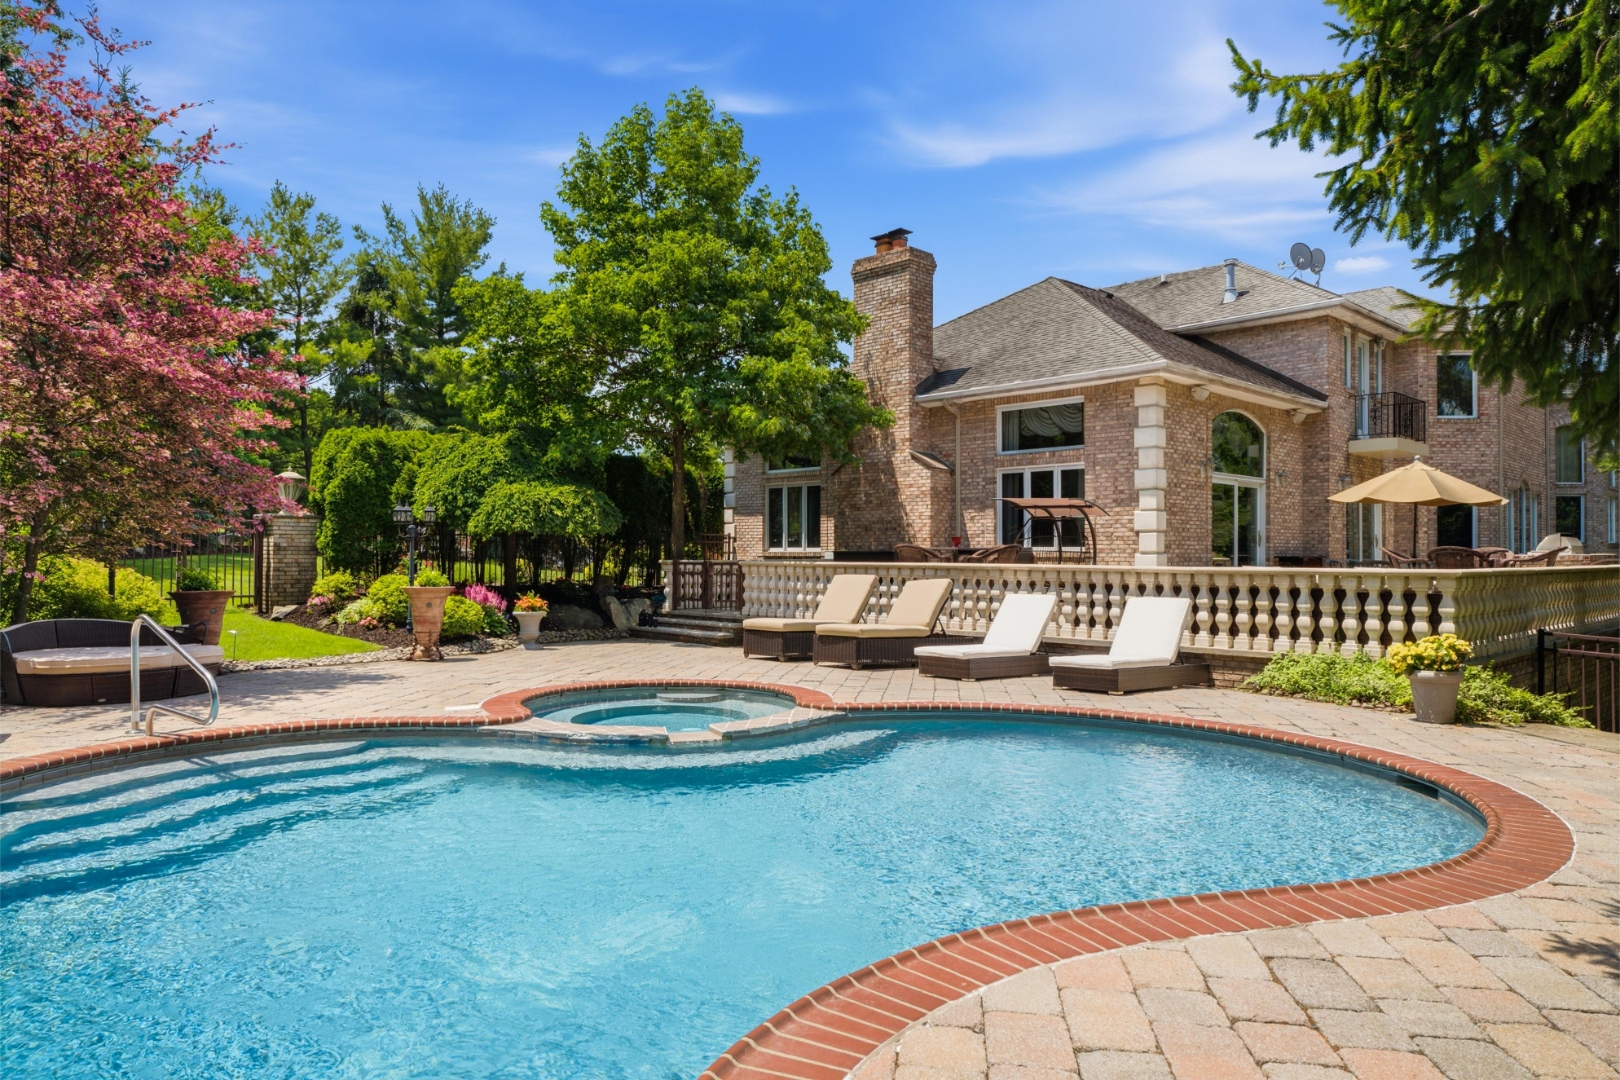
Set on 0.82 acres in Bradford Estates, 1 Wimbledon Court is introduced by a circular paver drive and a dramatic arched entry. The commanding brick Colonial facade, manicured landscaping, and commanding scale establish an immediate sense of presence and privacy.
- StyleWhite Stone & Stucco
- WindowsGenerous Throughout
- Garage3-Car, Climate-Controlled
- LandscapingProfessional + Uplighting
- IrrigationAutomatic System
Principal Entertaining
Foyer, Living & Dining
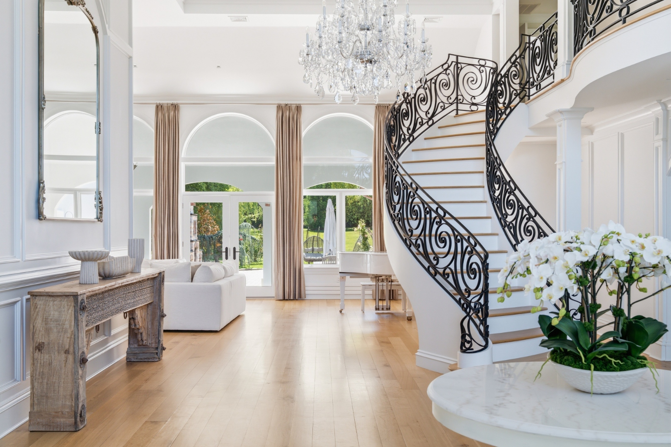
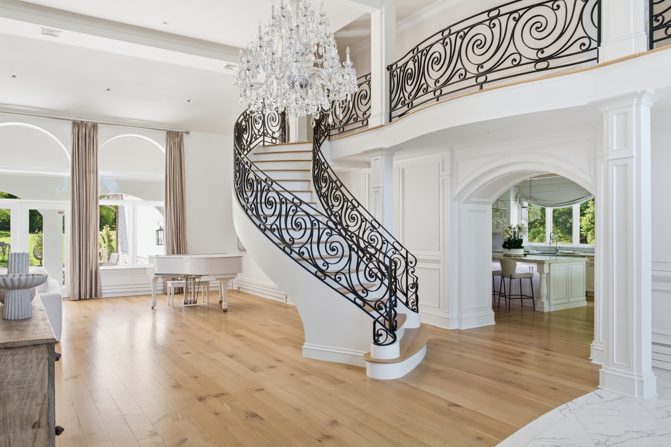
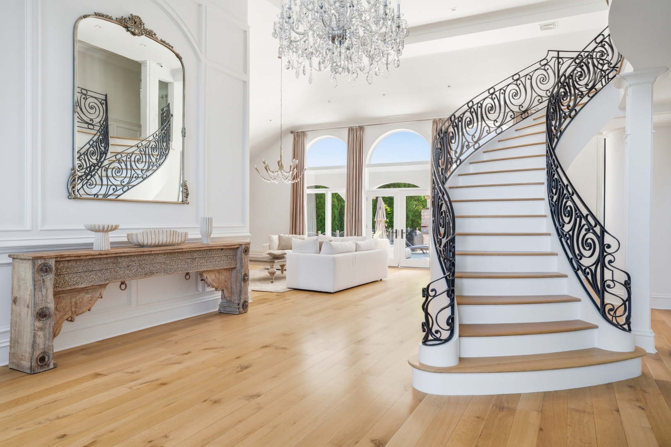
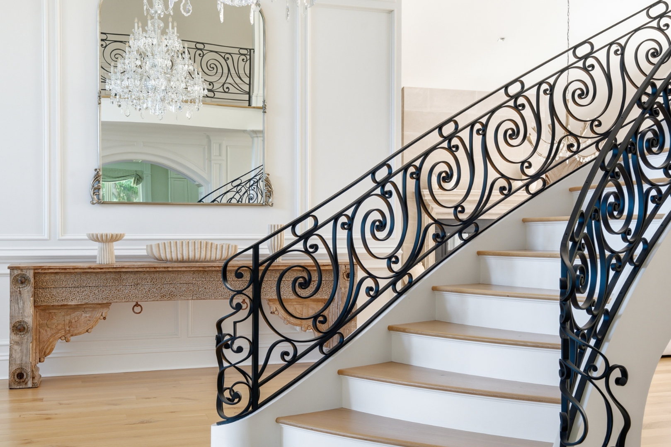
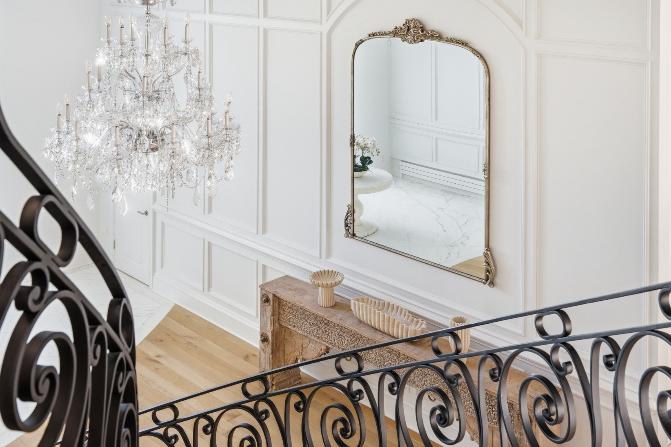
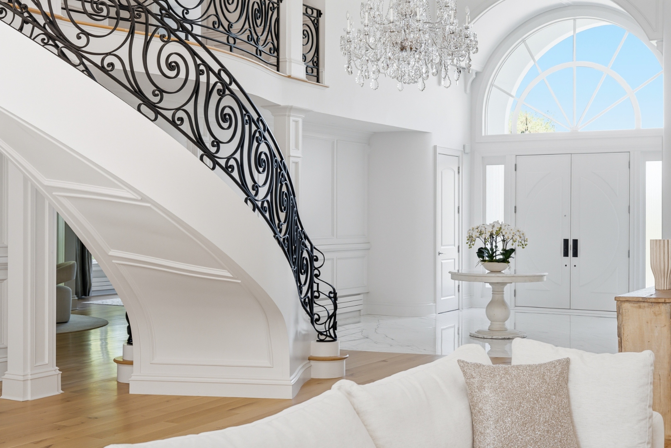
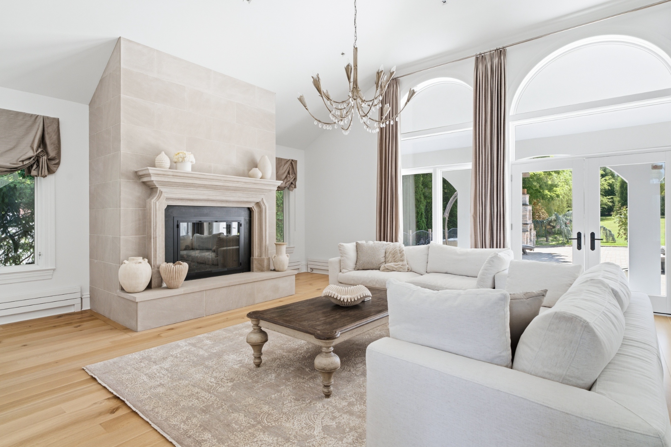
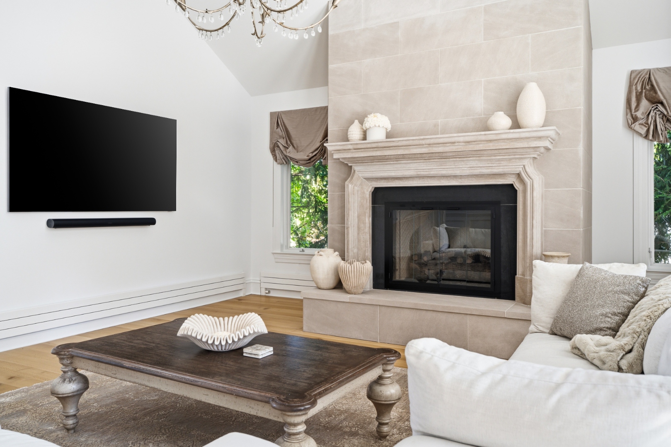
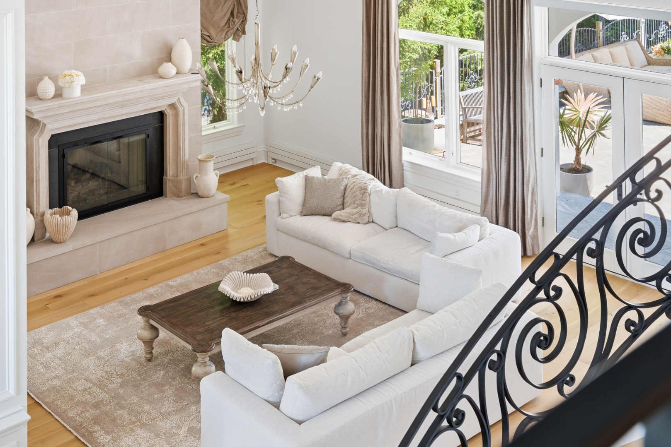
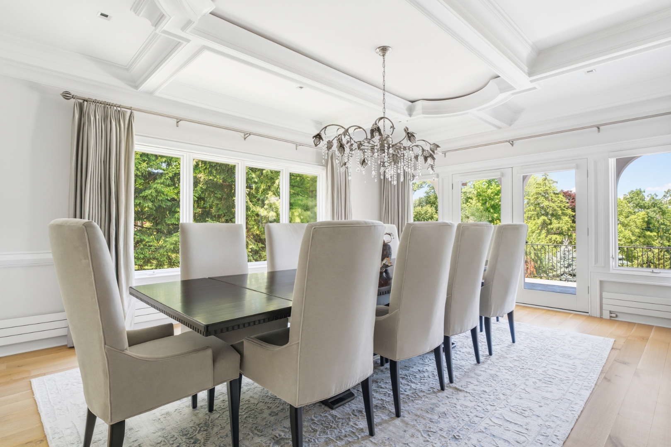
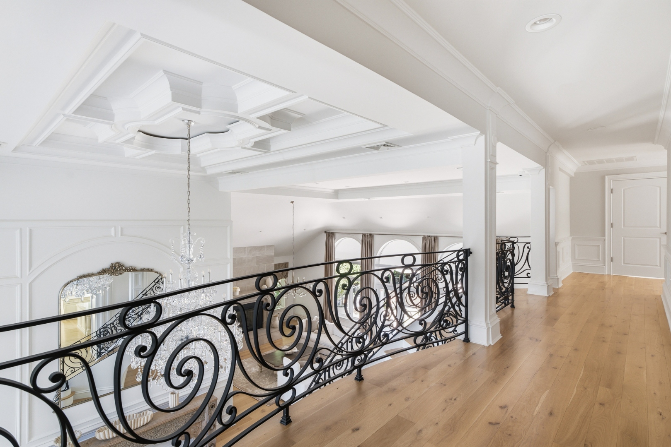
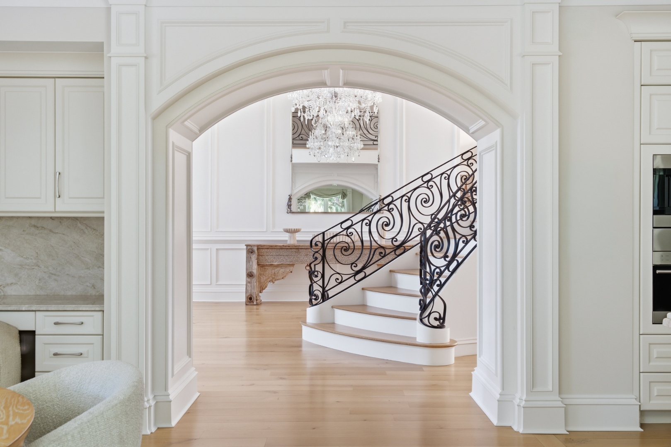
The story begins in a dramatic two-story foyer with a sweeping staircase that sets the tone for the entire home. Elegant formal living and dining rooms flow from the entry, joined by a richly finished office with custom built-ins — a sequence of gracious, light-filled spaces designed for both everyday living and formal entertaining.
- FloorsHardwood Oak Throughout
- EntryHeated Marble Floors
- FireplaceLimestone, Electric + Wood
- ChandeliersCrystal + Italian Arhaus
- DraperiesSpecial-Order Satin + Auto Shades
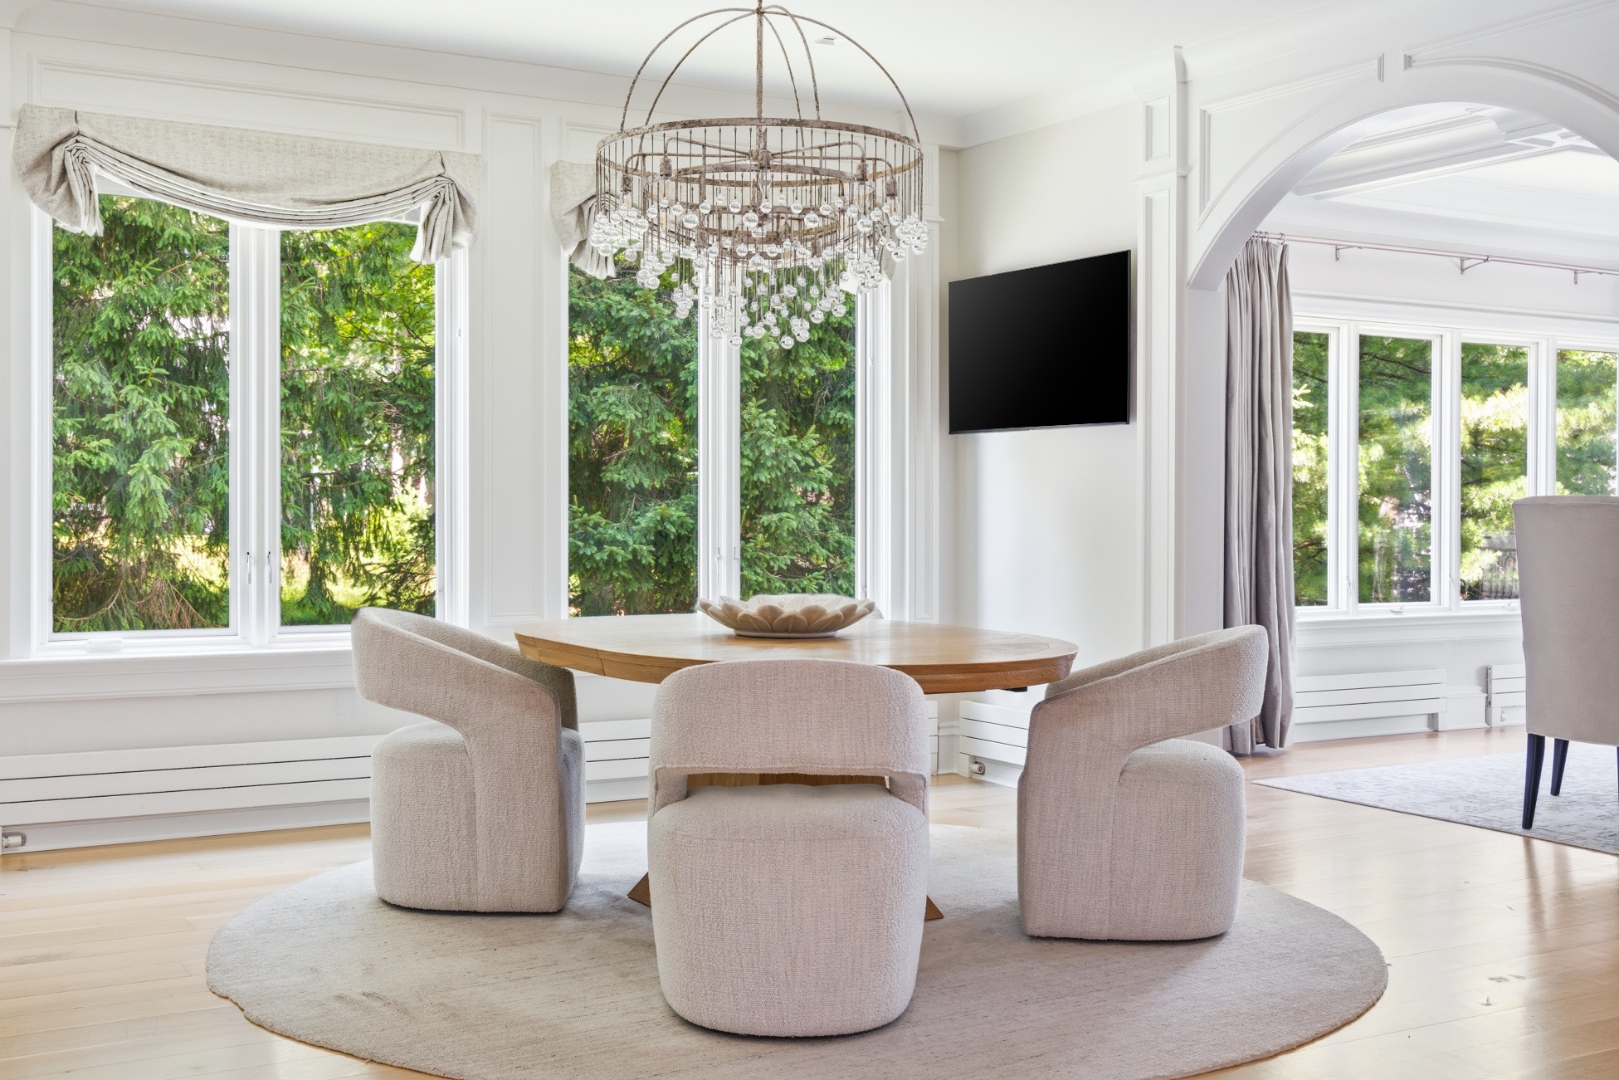
Heart of the Home
The Kitchen
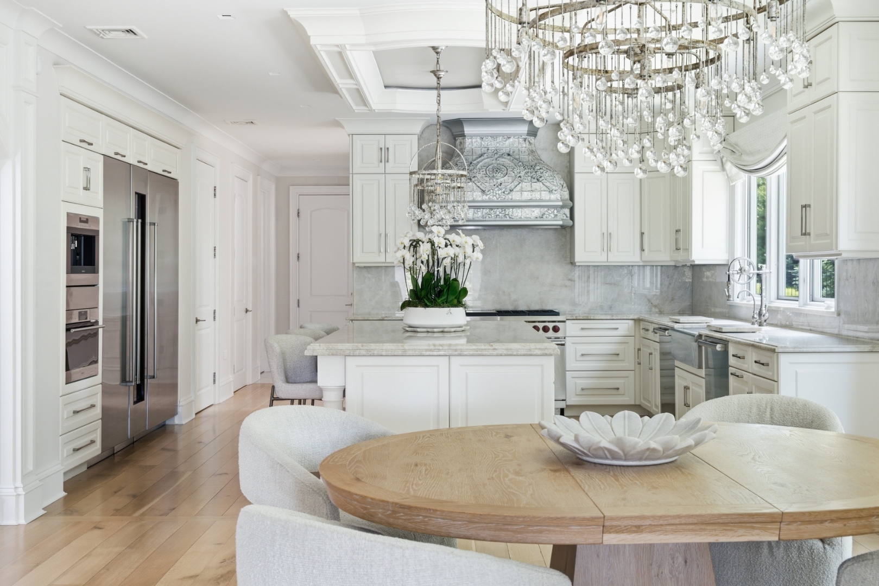
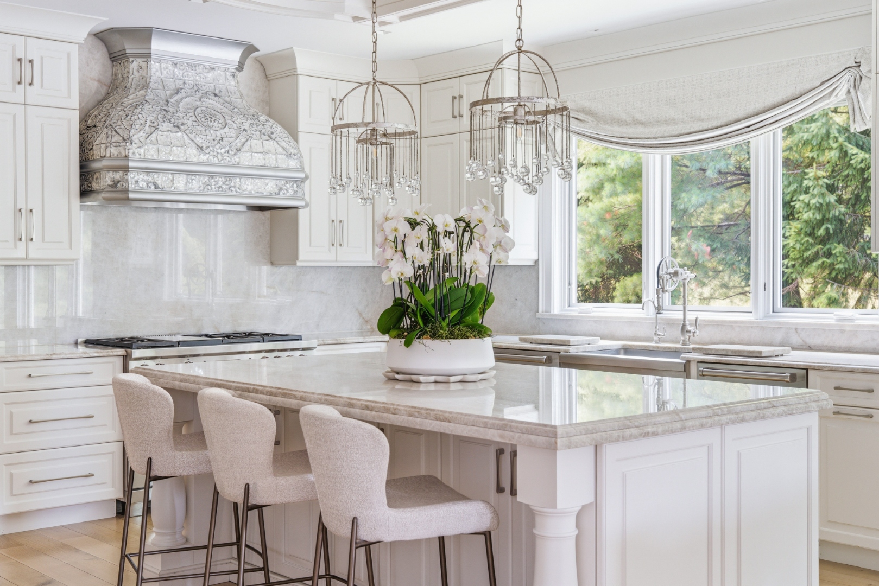
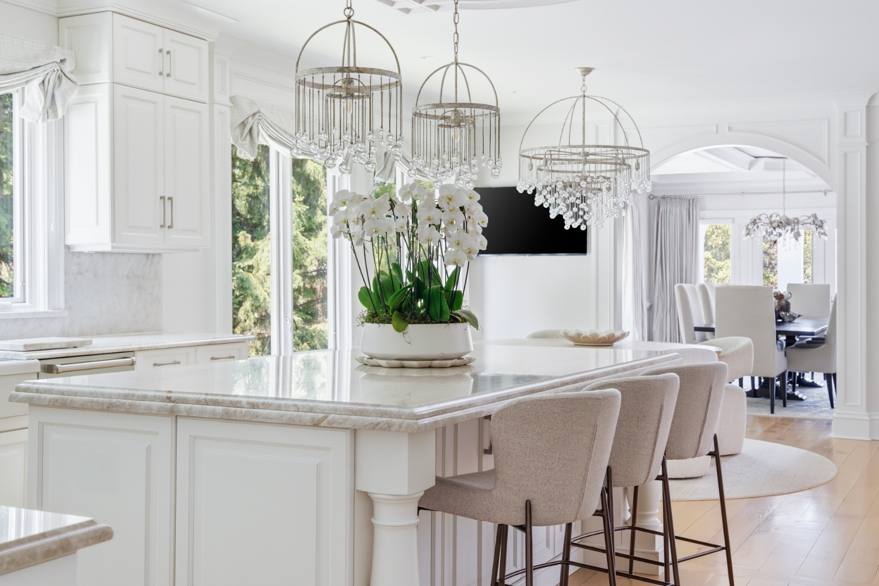
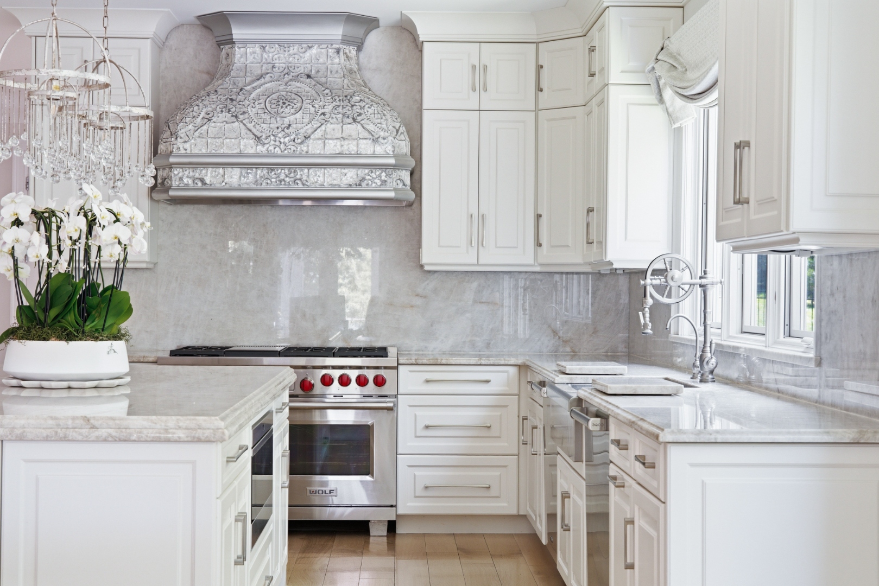
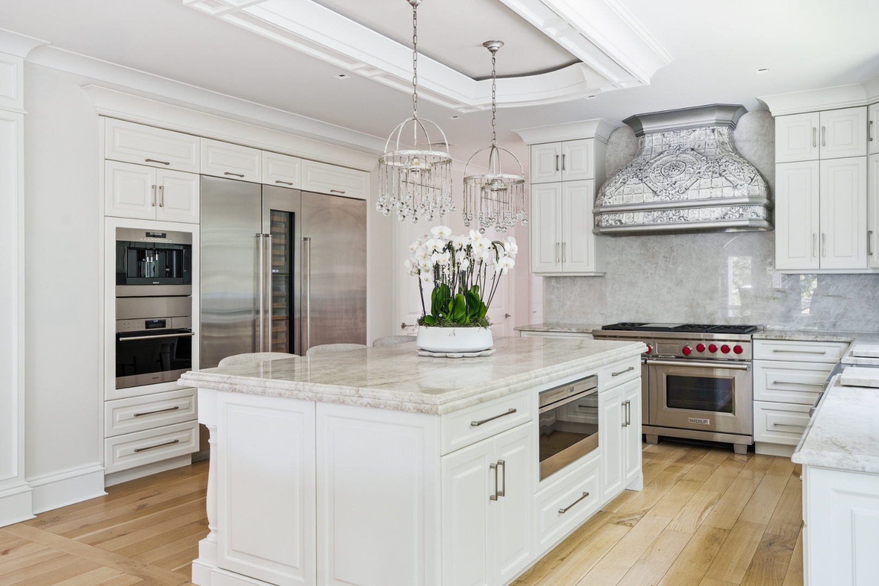
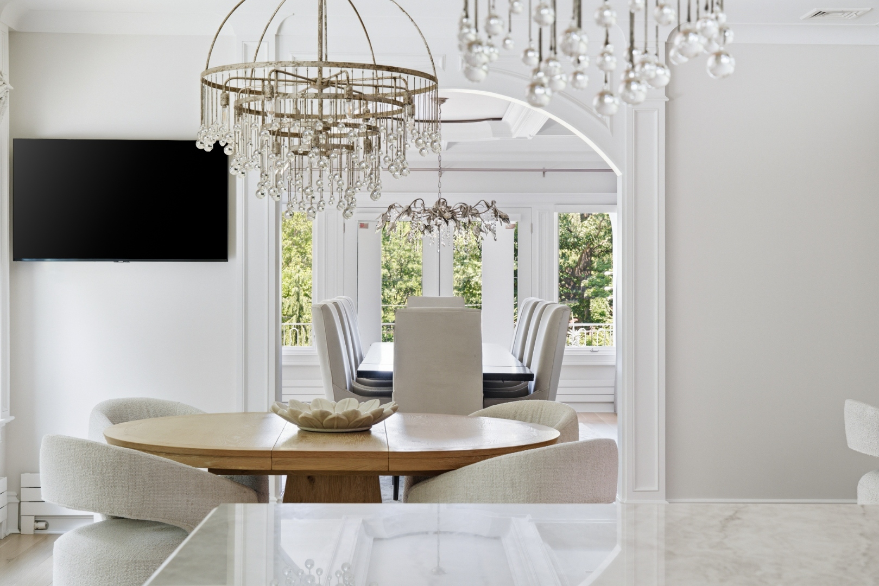
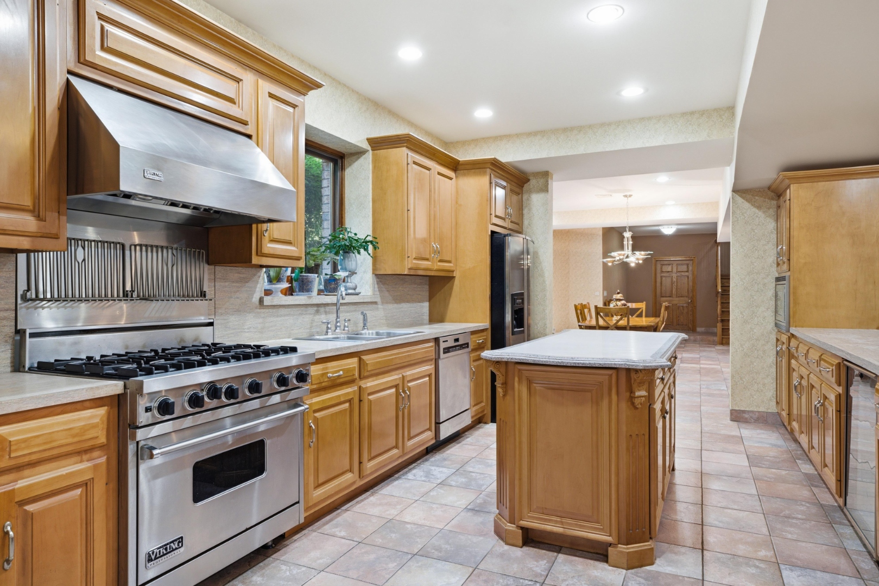
The oversized kitchen is the heart of the main level, with detailed cabinetry, a generous center island, and a bright, window-wrapped breakfast area looking out to the rear grounds. It flows easily to the family room and out to the terrace, keeping the resort-style outdoor living within easy reach.
- CabinetryCustom Natural Wood
- CountersStone Counters
- RangePremium Gas Range
- RefrigerationPremium Refrigeration + Wine
- DishwashersTwo Cove
- SinkFranke Farmhouse — RO Filtration
Primary Suite
A Private Retreat
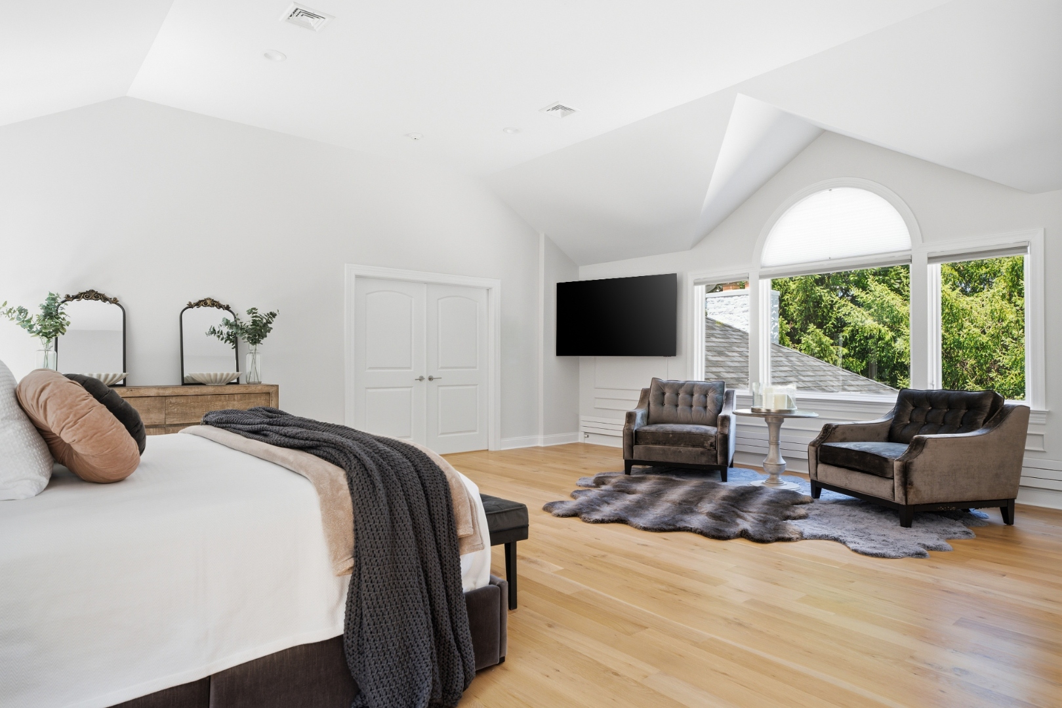
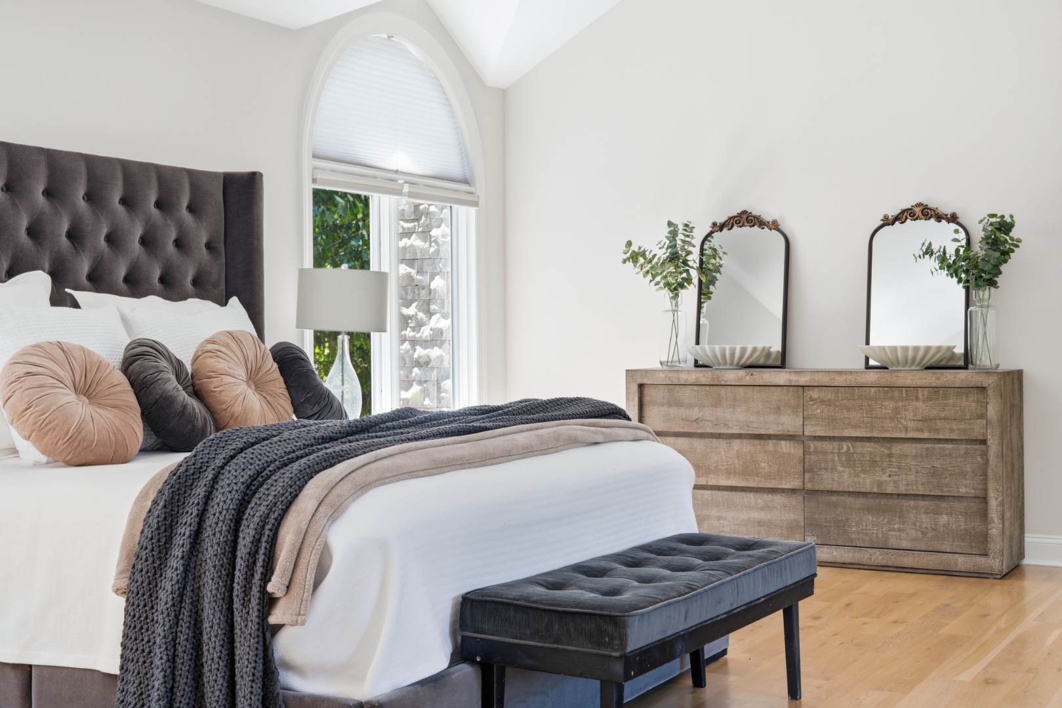

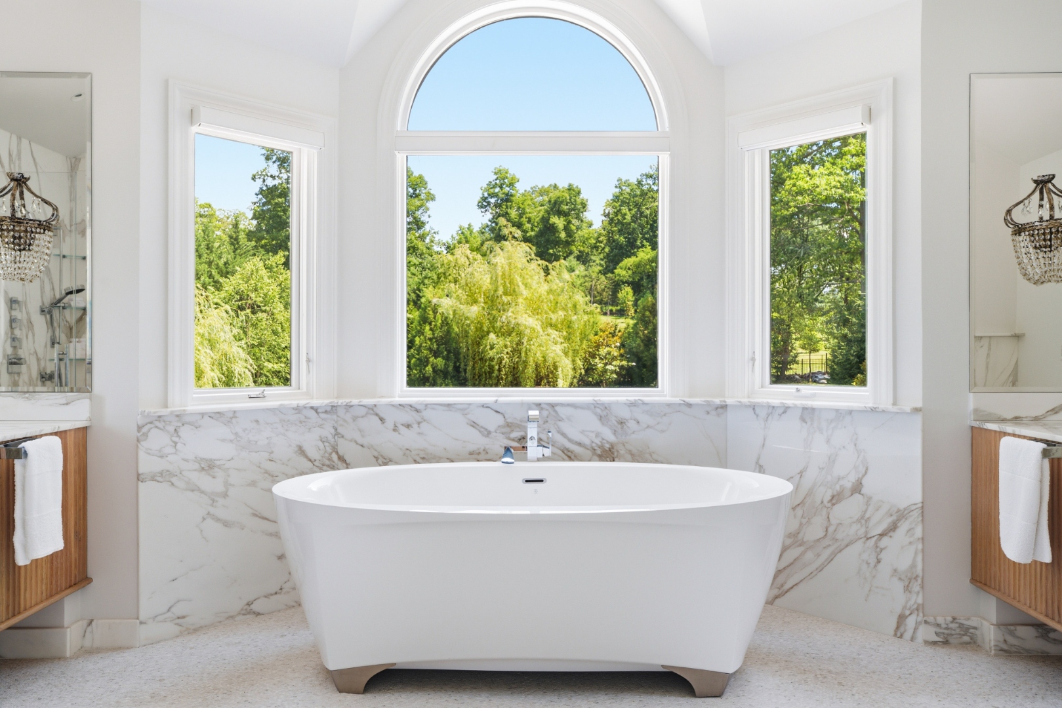
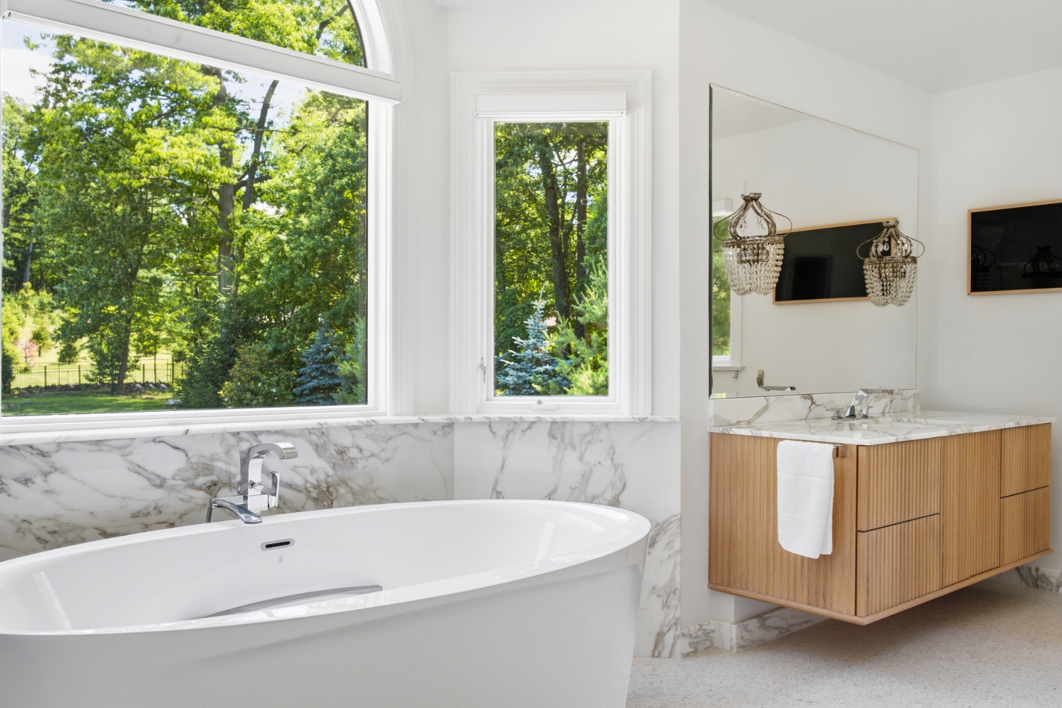
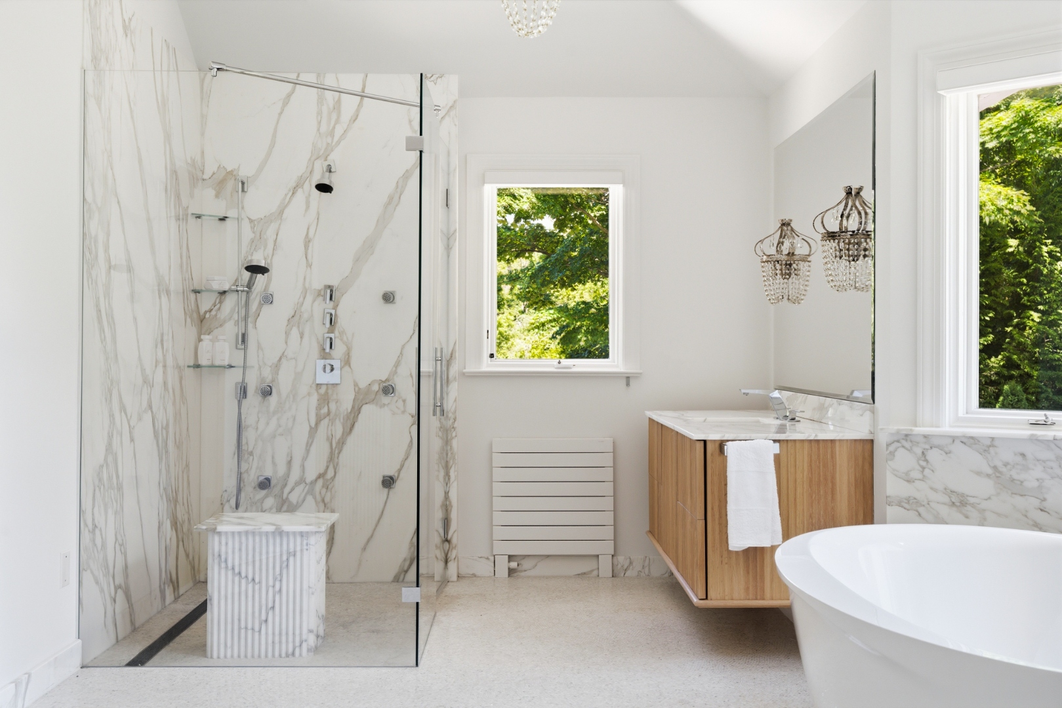
Upstairs, an expansive primary retreat offers a sitting area, dual walk-in closets, and a spa-like bath — a private sanctuary on a grand scale. Multiple additional bedroom suites and a second-floor landing complete the upper level, providing generous accommodation for family and guests.
- CeilingsVaulted
- BalconyPrivate Access
- ClosetsCustom His & Hers Walk-In
- Bath MarbleStone Throughout
- ShowerMosaic Marble Accents + Slab
- SkylightAbove Soaking Tub
Outdoor Living
Stone Terraces &
Open Lawns
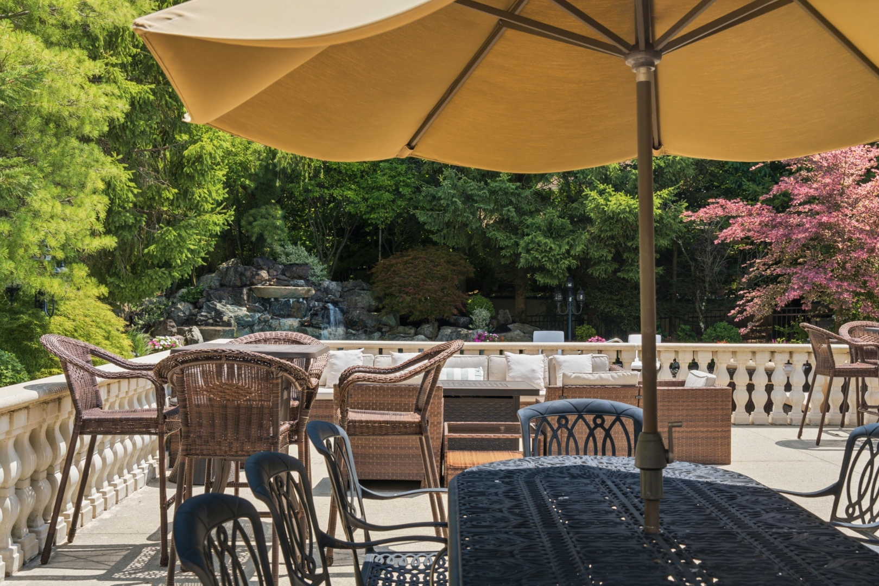
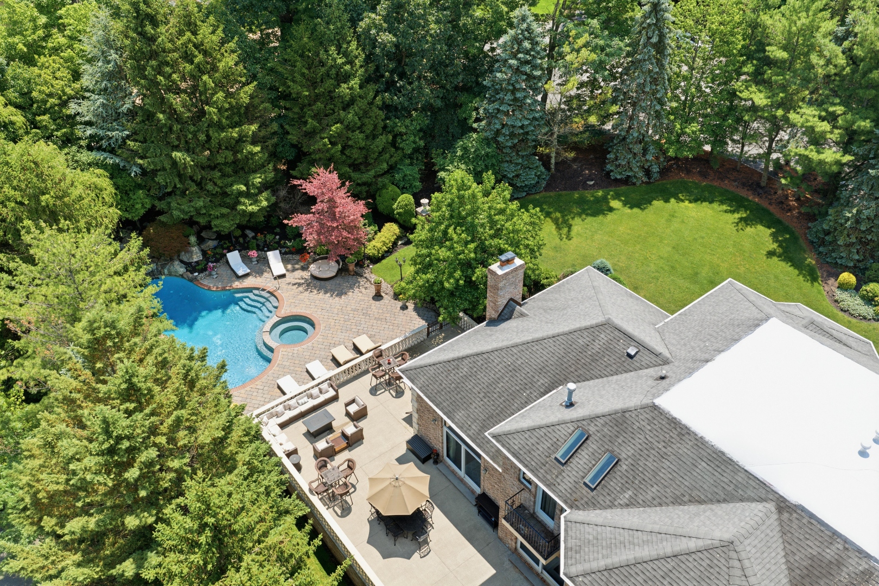
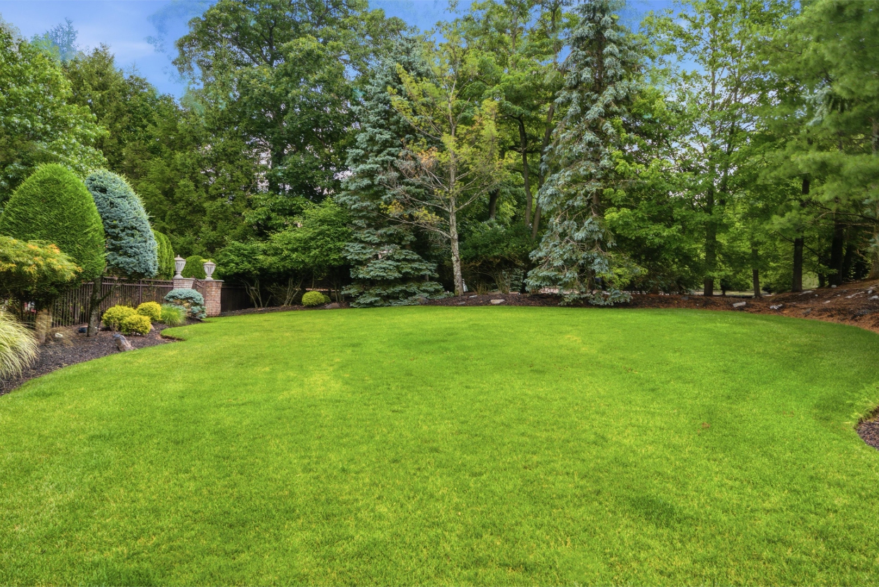
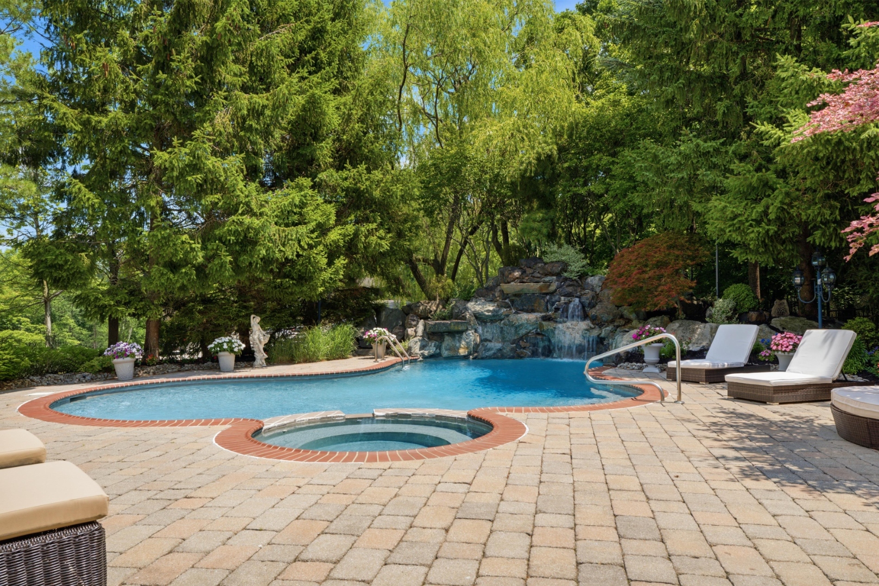
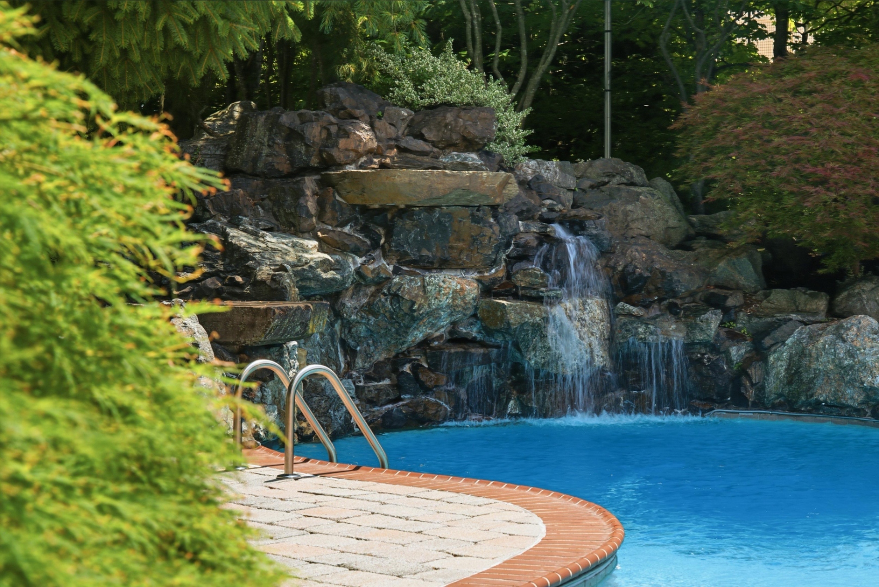
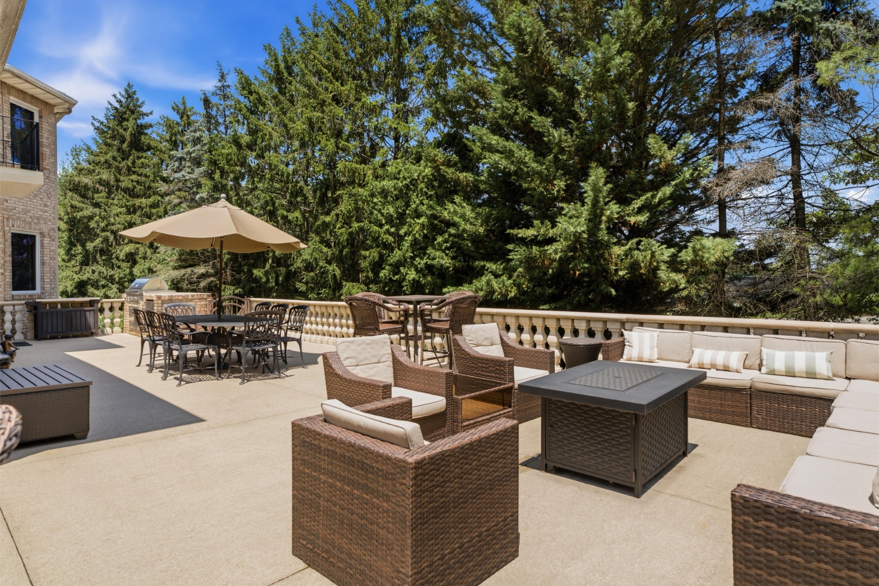
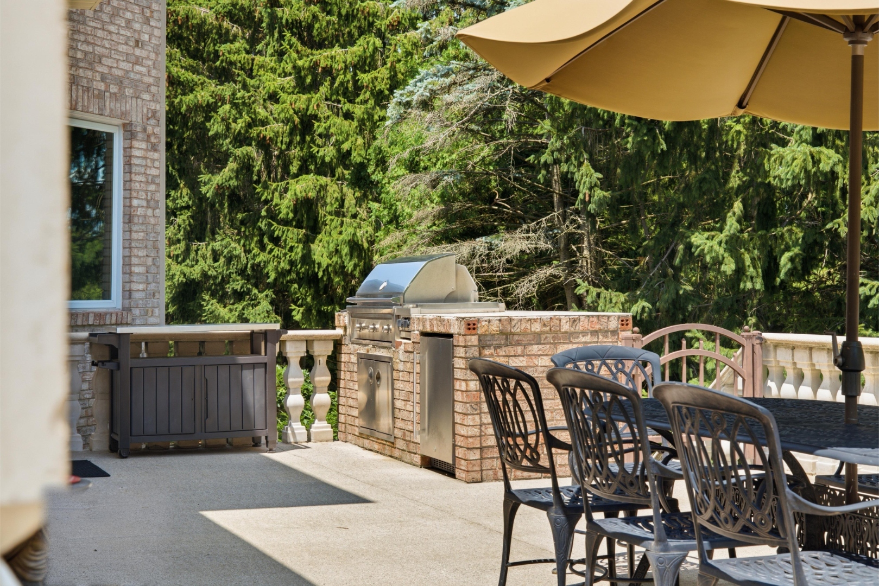
Outside, the resort-style grounds are the defining feature of the property: a large elevated terrace with lounge and dining areas, an outdoor kitchen, a heated gunite pool, spa, and rock waterfall — all framed by manicured lawns and mature plantings that deliver rare privacy on a corner cul-de-sac lot.
- TerracesStone — Multiple Levels
- Outdoor FireplaceYes
- LawnOpen + Privacy Plantings
- IrrigationAutomatic System
Lower Level
A Complete
Lifestyle Floor
The finished walkout lower level is built for extended entertaining — a large recreation room, billiards area, bar, second kitchen, bedroom, full bath, and abundant storage. A four-car garage completes the estate, making the lower level a true lifestyle floor for recreation and gathering.
- BarIlluminated Onyx + Copper Sink
- FlooringDesigner
- FireplaceNatural Stone, Wood-Burning
- KitchenFull Secondary — Thermador Suite
- BathPrivate with Steam Shower
- Garage3-Car Climate-Controlled — LiftMaster
Arrange a Private Showing
Schedule a personal tour at your convenience with our exclusive listing team.
Inquire Now →