1 Wimbledon Court — Cedar Grove
Home Residence Gallery Documents Our Listings Inquire

1 Wimbledon Court · Cedar Grove, NJ 07009

Photo Gallery

Exterior
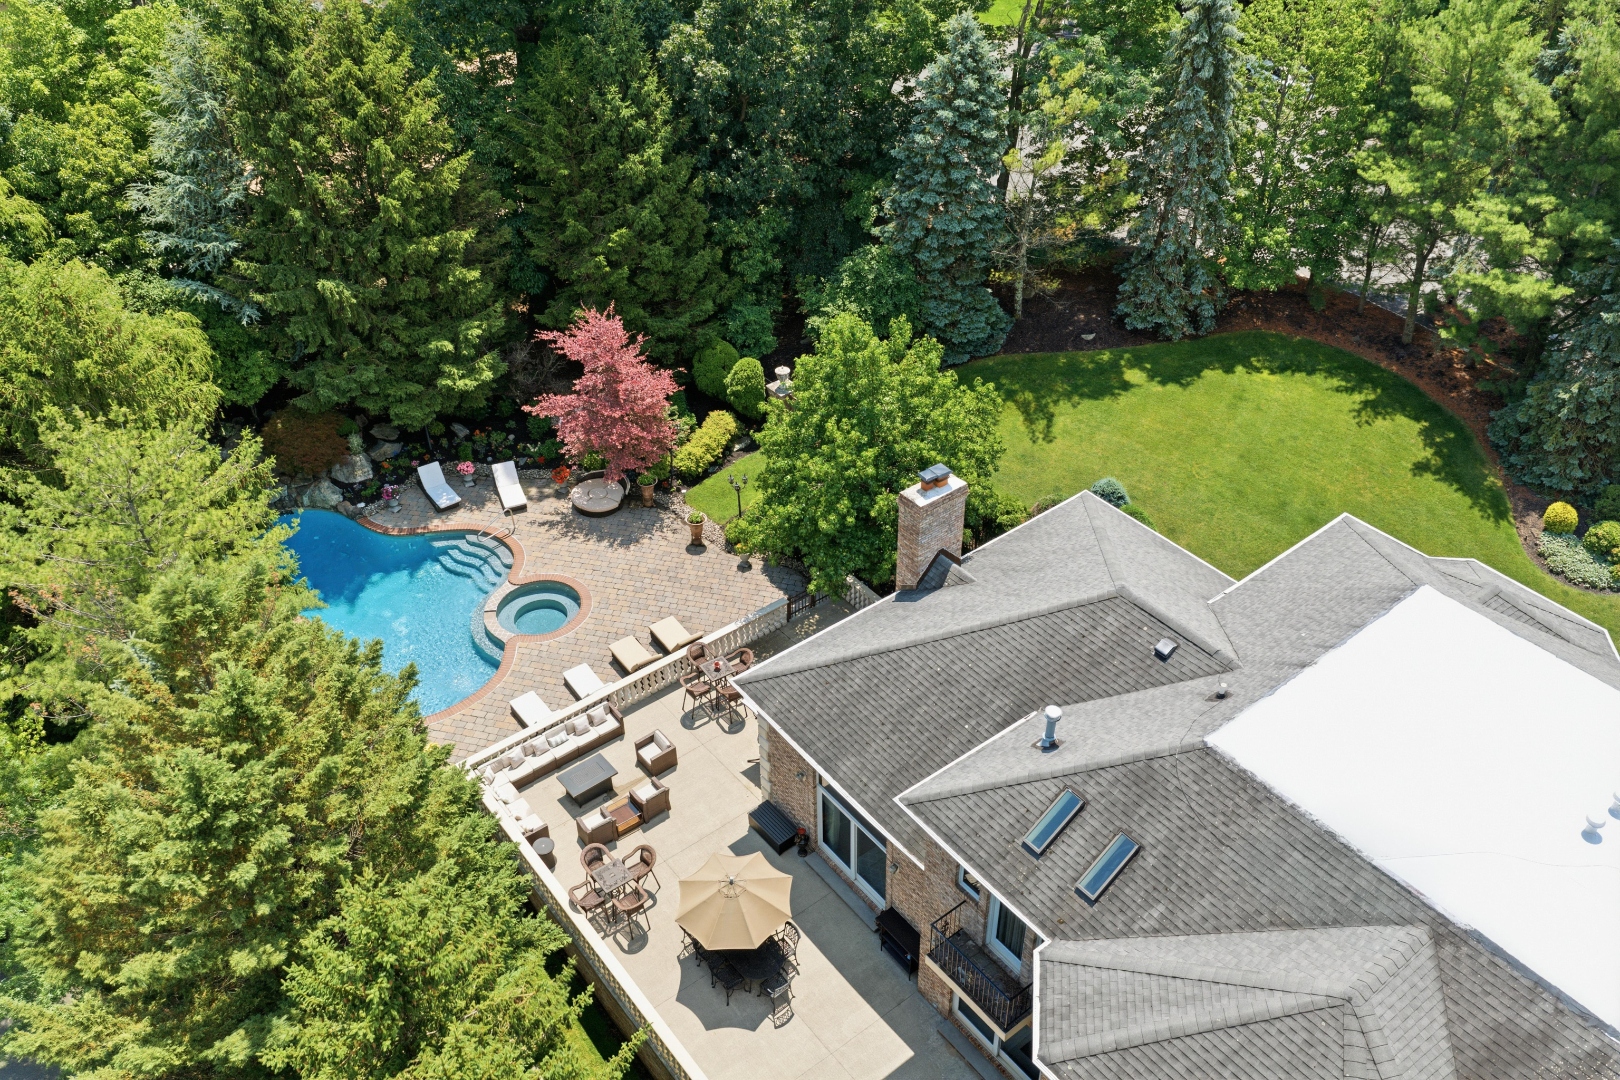
1 Wimbledon Court — aerial rear view with pool and grounds
Aerial Rear
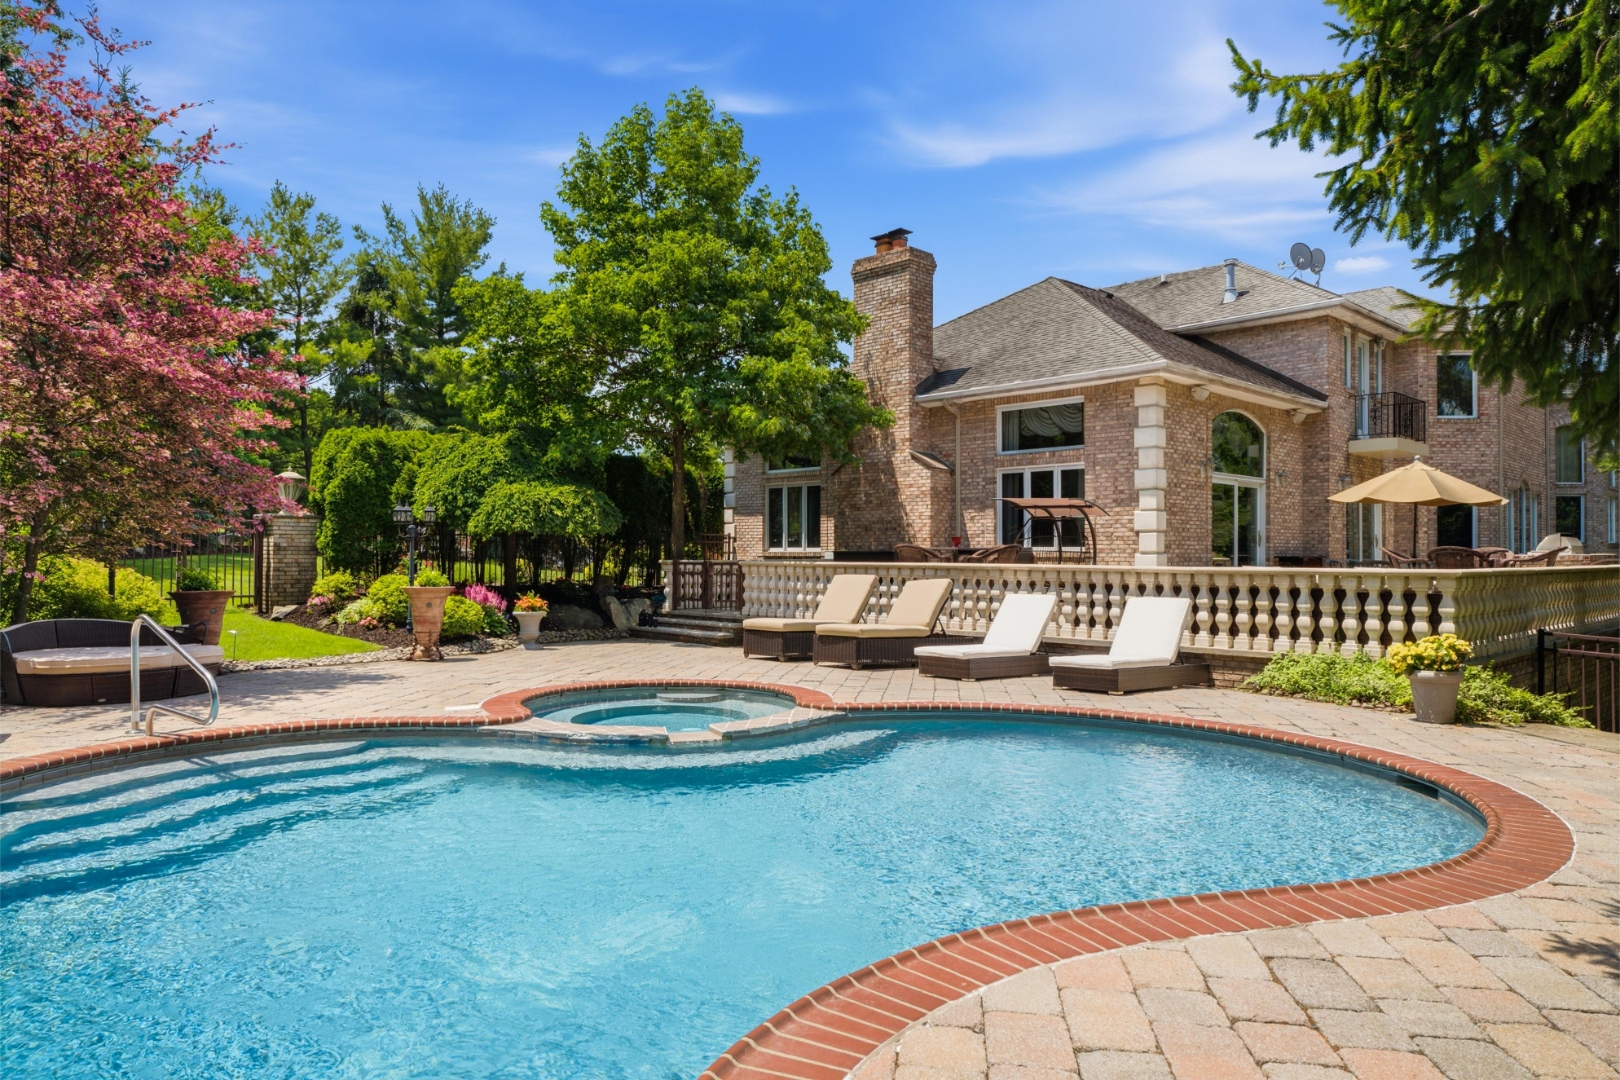
1 Wimbledon Court — rear grounds and pool deck
Pool Deck
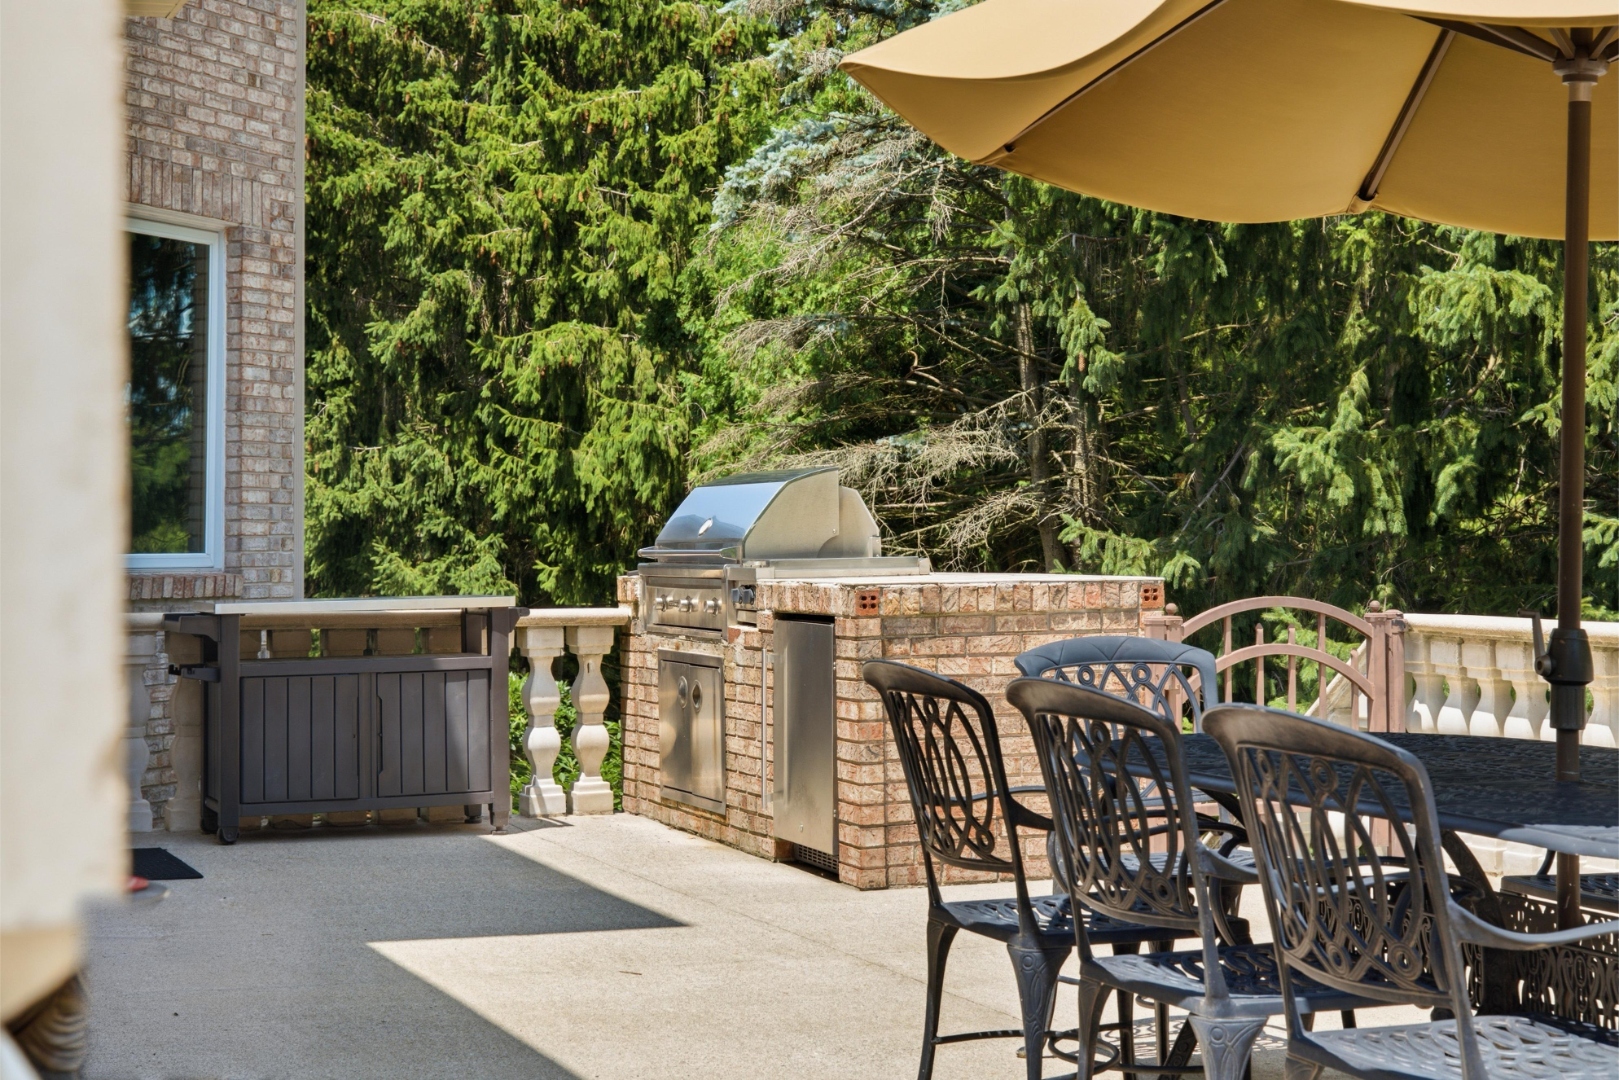
1 Wimbledon Court — terrace and outdoor kitchen
Outdoor Kitchen
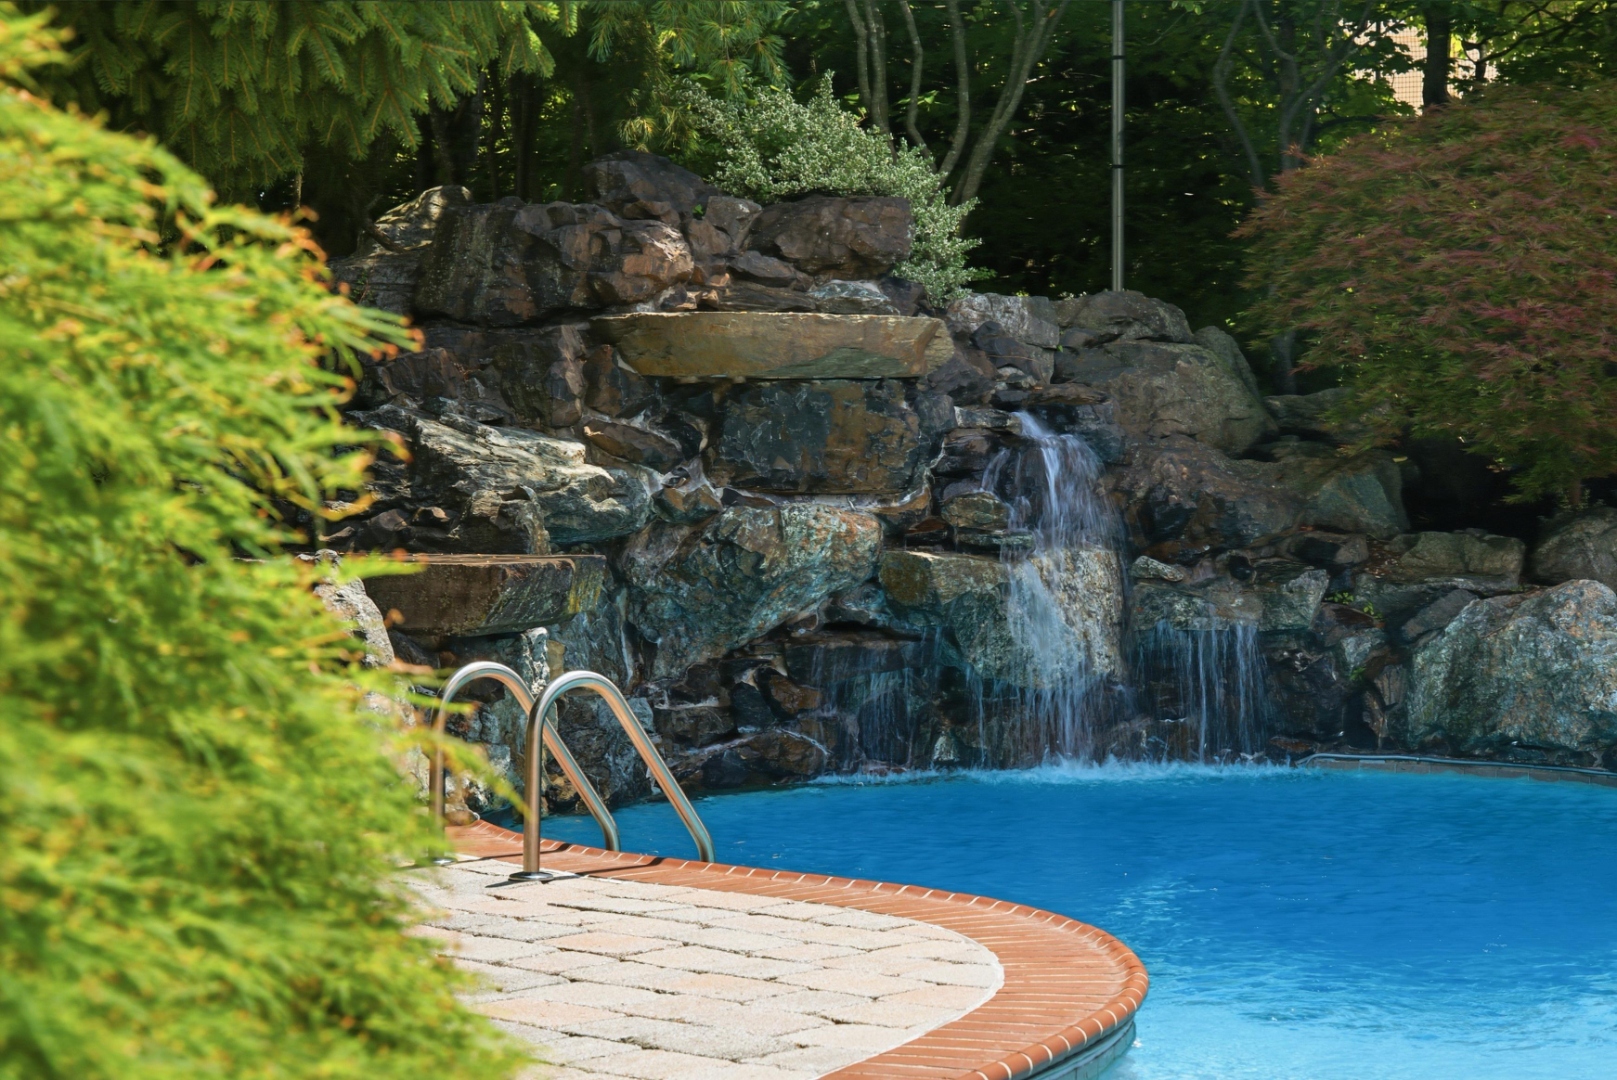
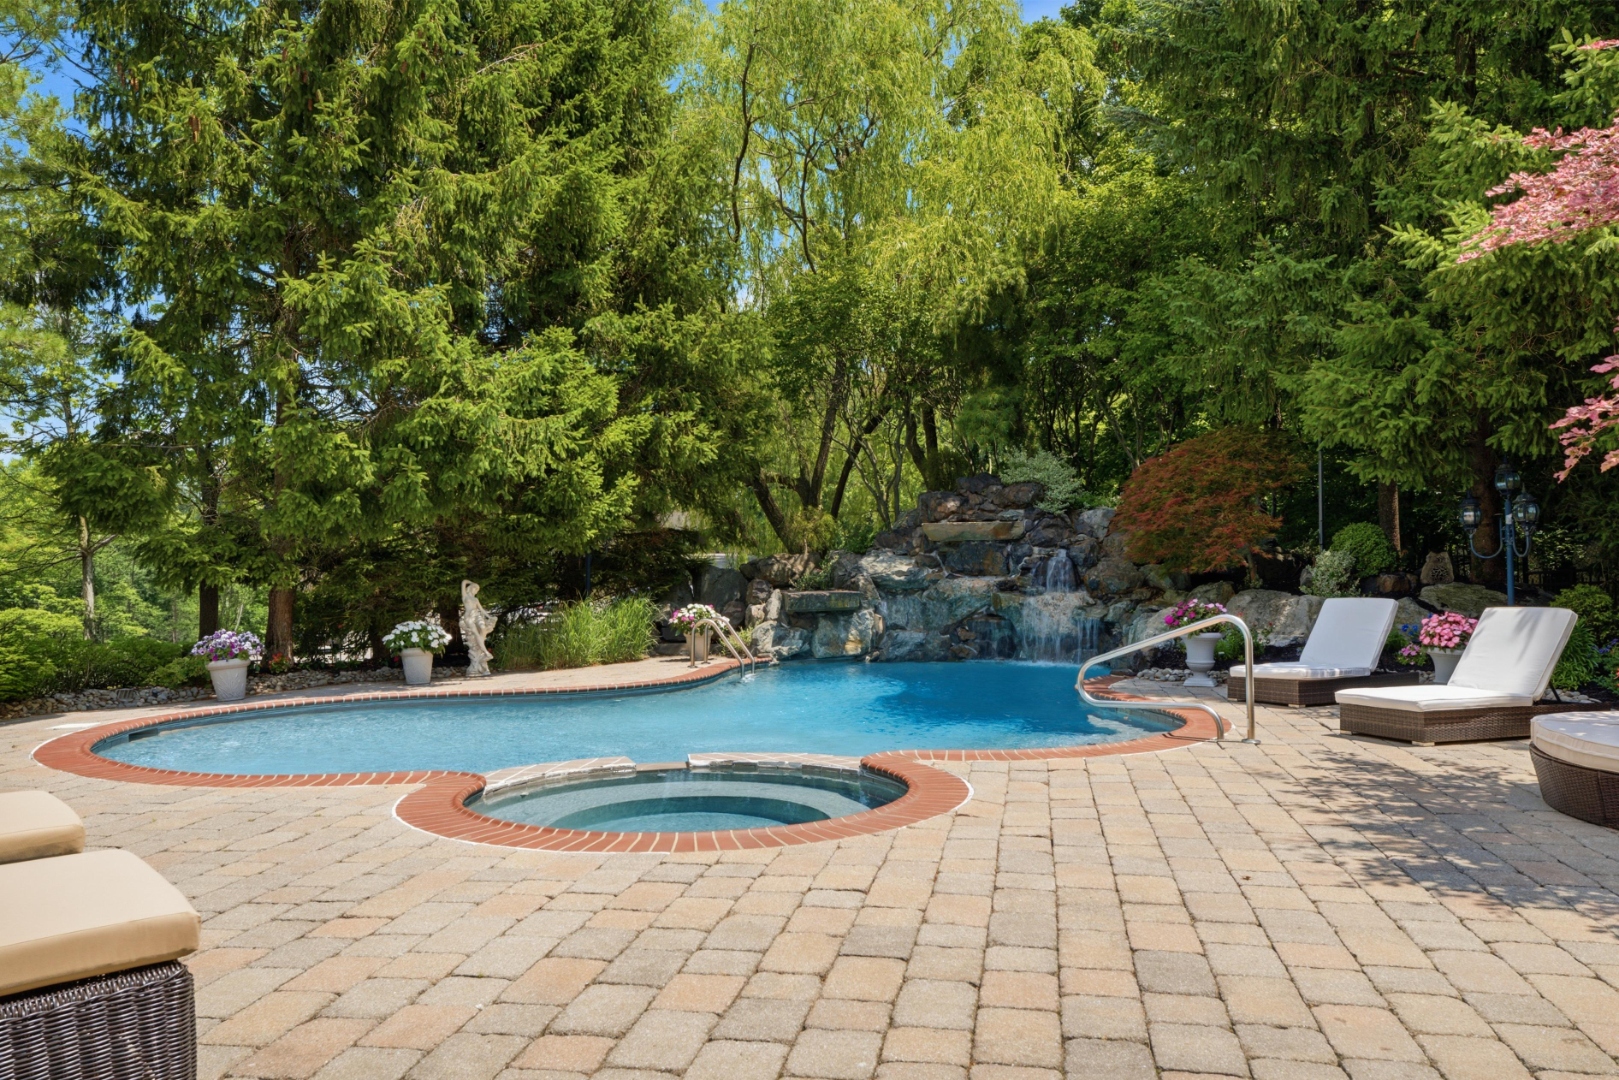
1 Wimbledon Court — pool, spa and rock waterfall
Pool & Waterfall
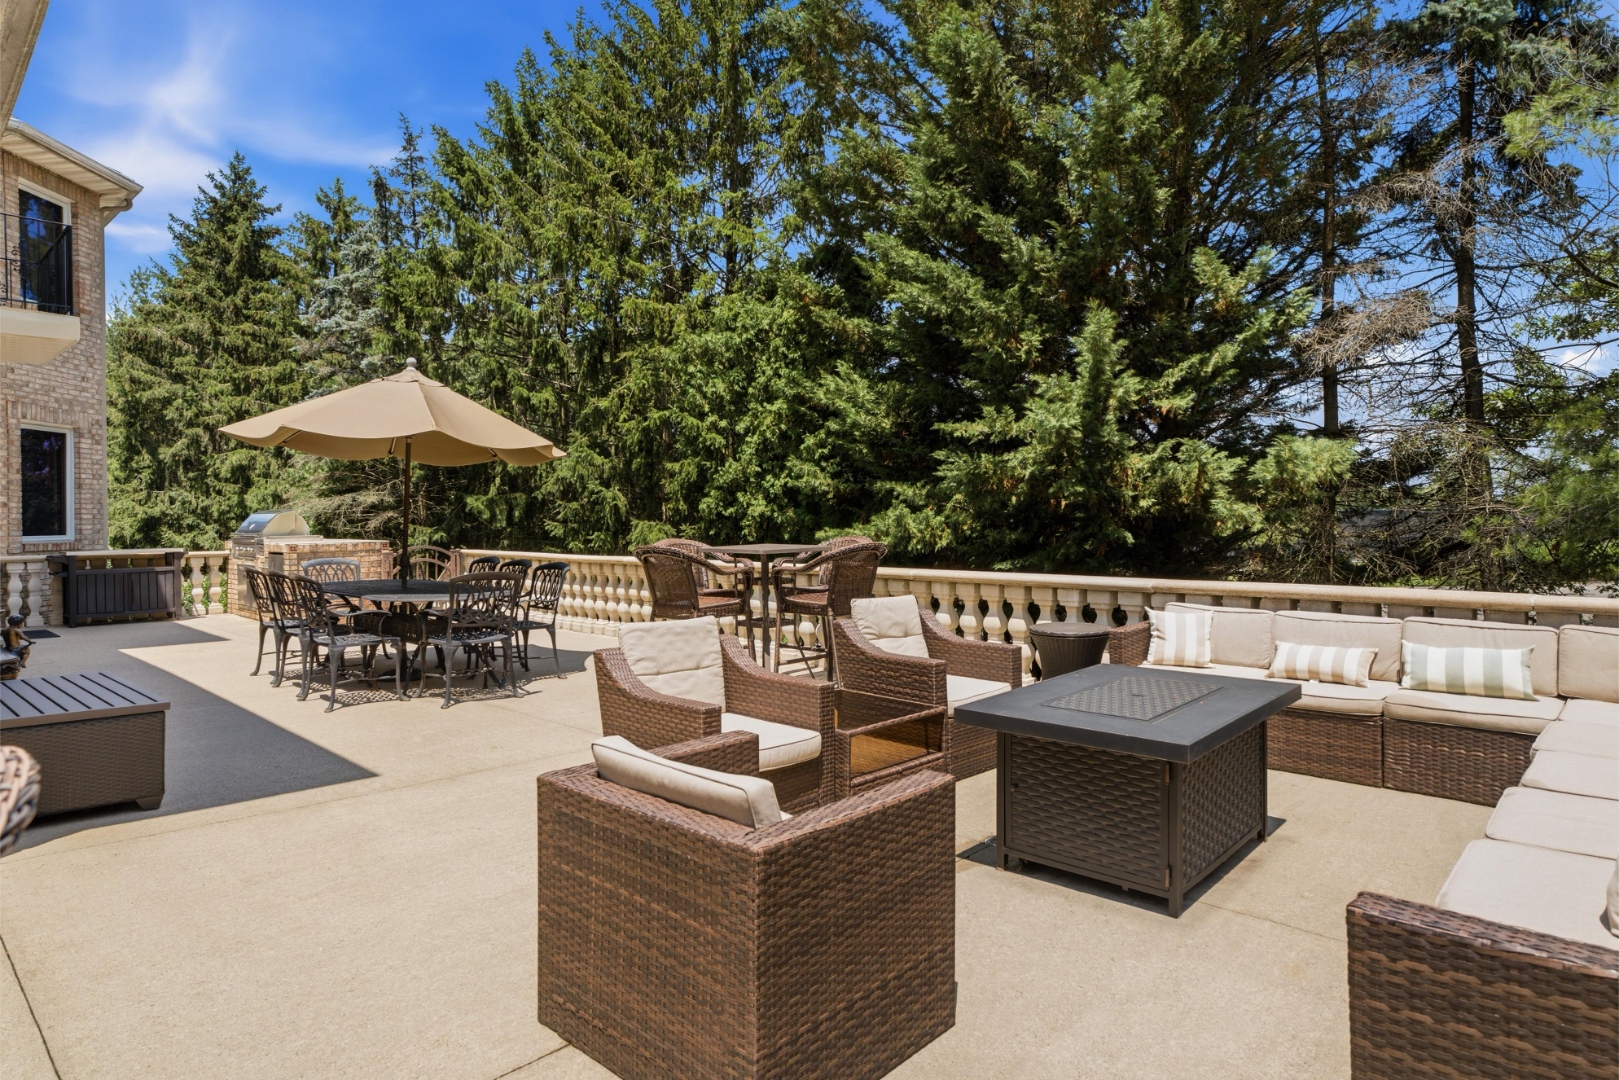
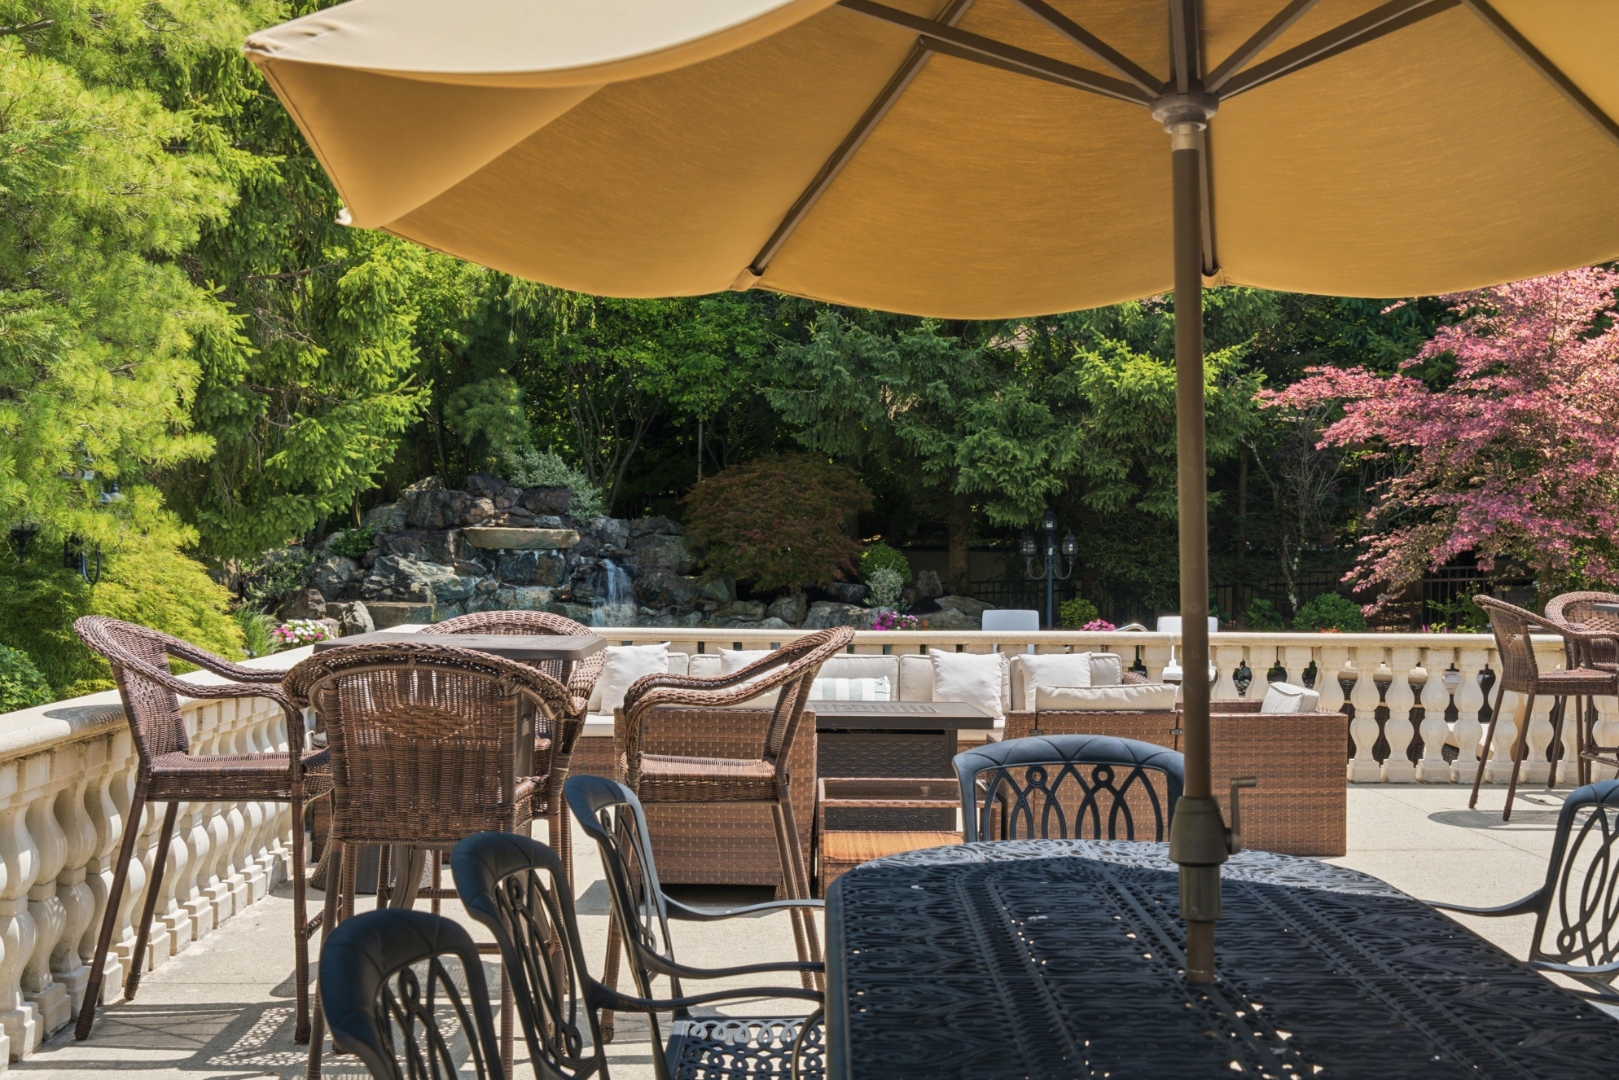
1 Wimbledon Court — outdoor living terrace
Terrace
1 Wimbledon Court — resort-style rear setting
Resort Setting
1 Wimbledon Court — rear elevation facing the pool
Rear Elevation
Outdoor Living
Stone terraces and outdoor living areas
Rear — Stone Terraces
Rear outdoor terrace
Outdoor Terrace
Stone terrace detail
Stone Detail
Outdoor dining area
Outdoor Dining
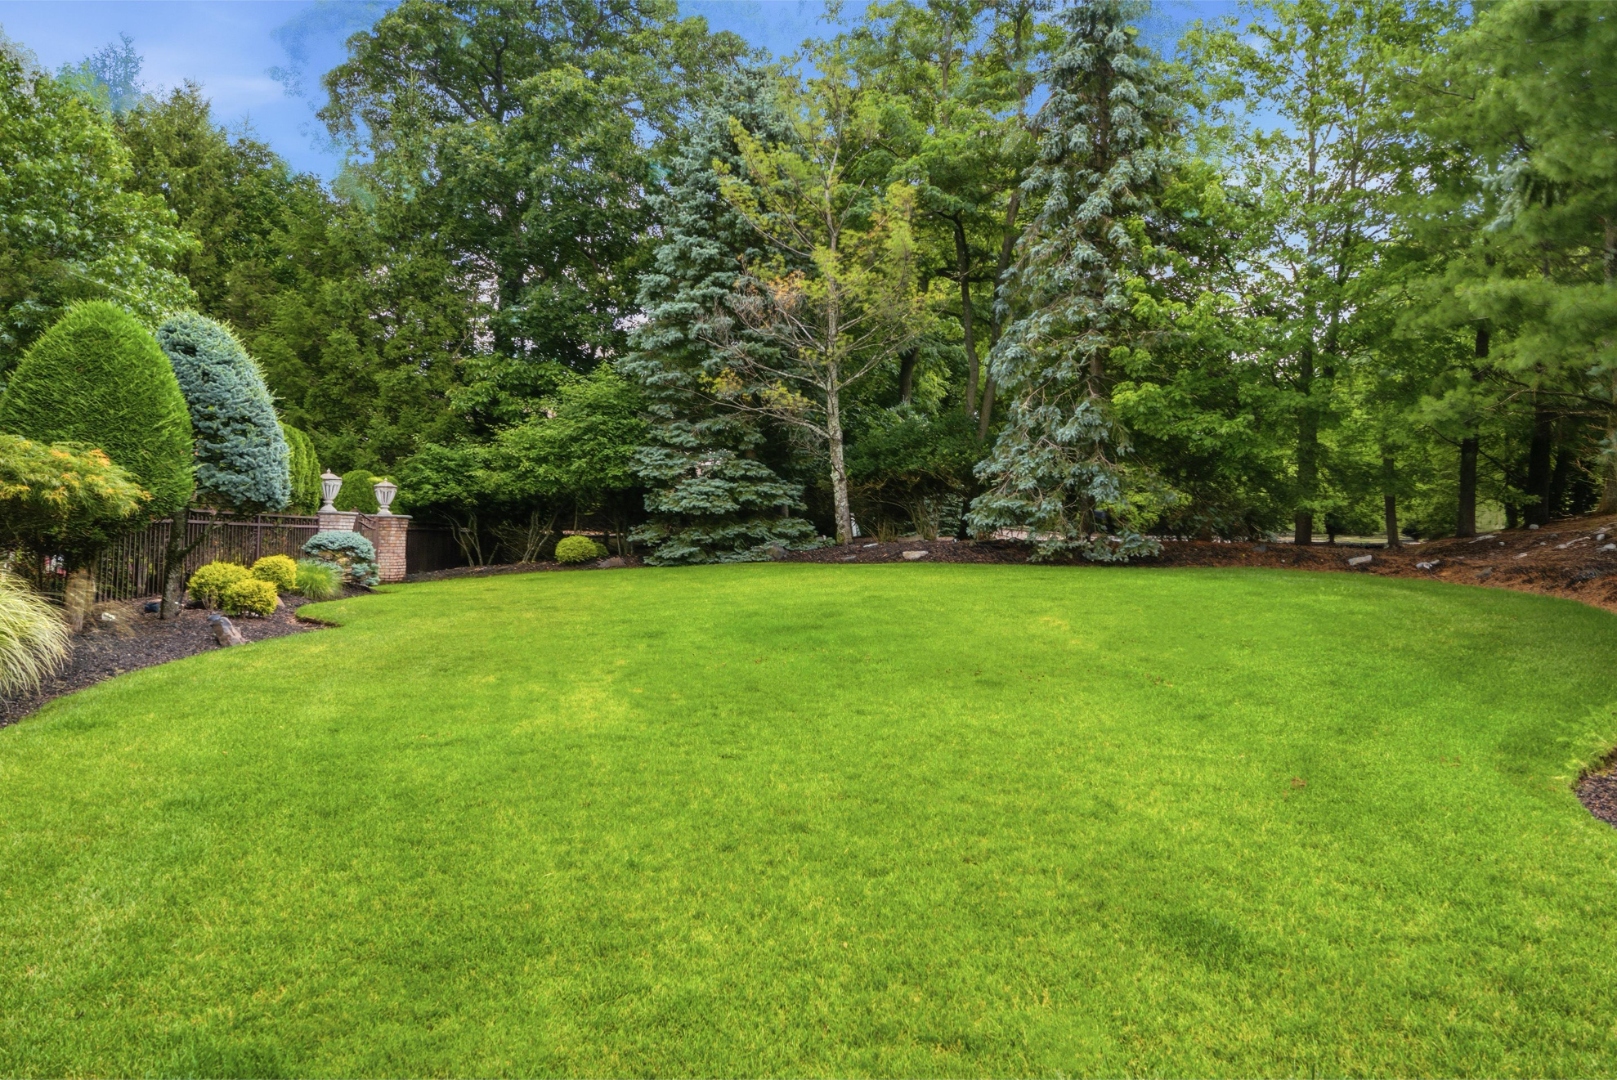
Open lawn and privacy plantings
Open Lawn
Evening entertaining
Evening Entertaining
Grounds and landscaping
Grounds
Full rear elevation
Rear Elevation
Foyer & Formal Living
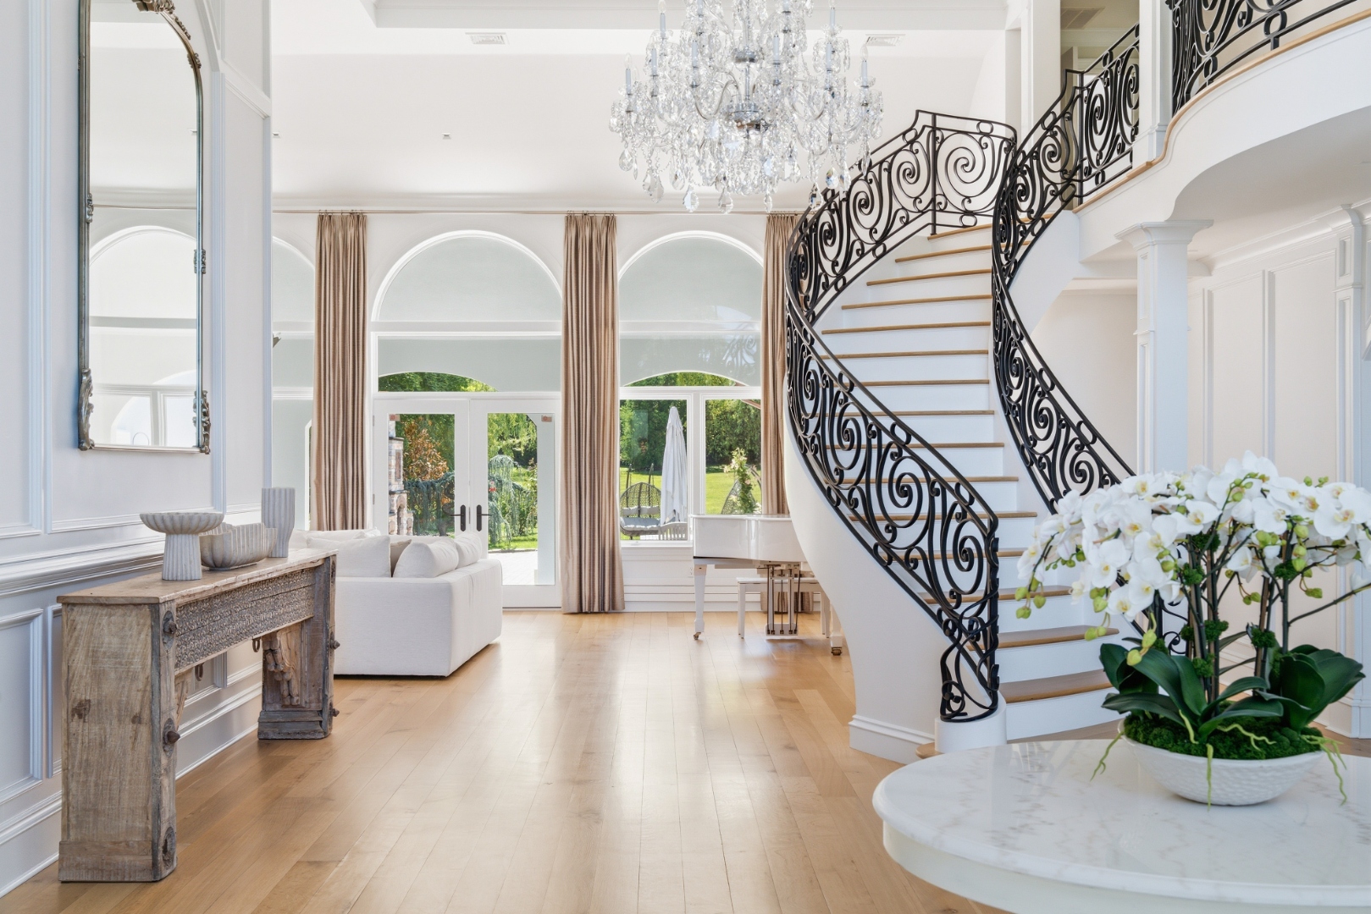
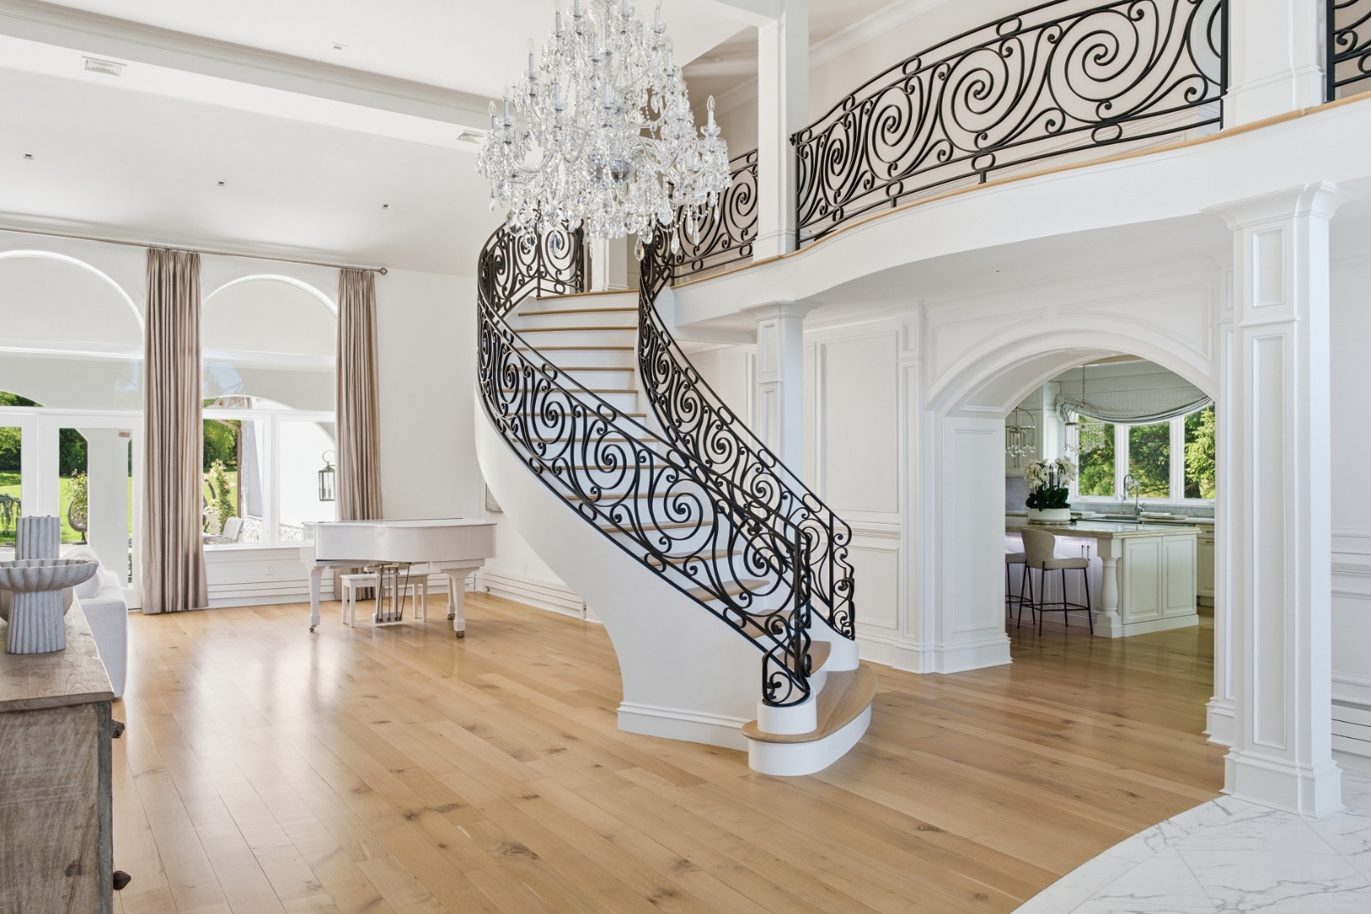
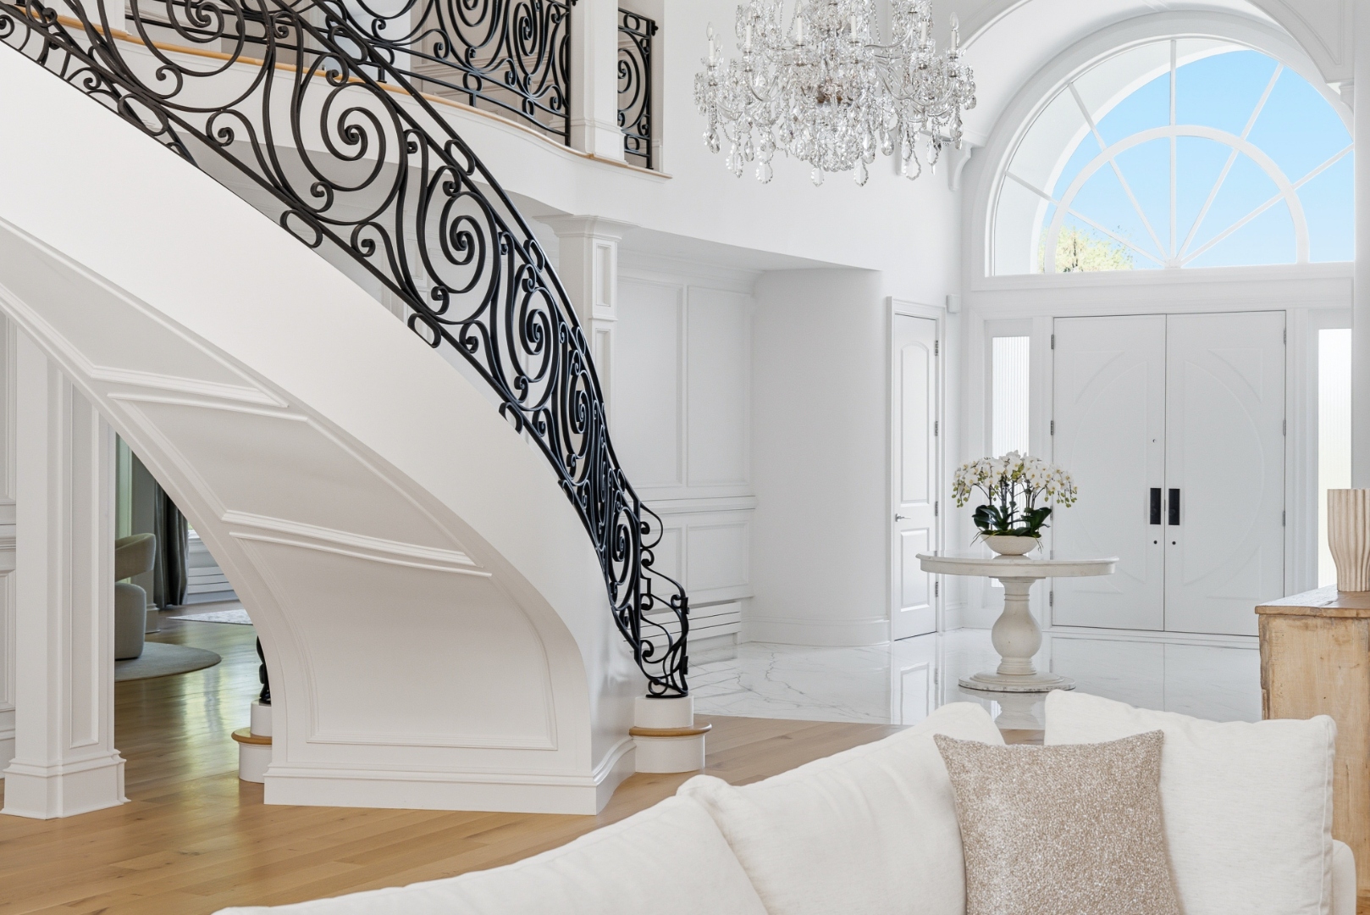
Soaring foyer with crystal chandeliers
Grand Foyer
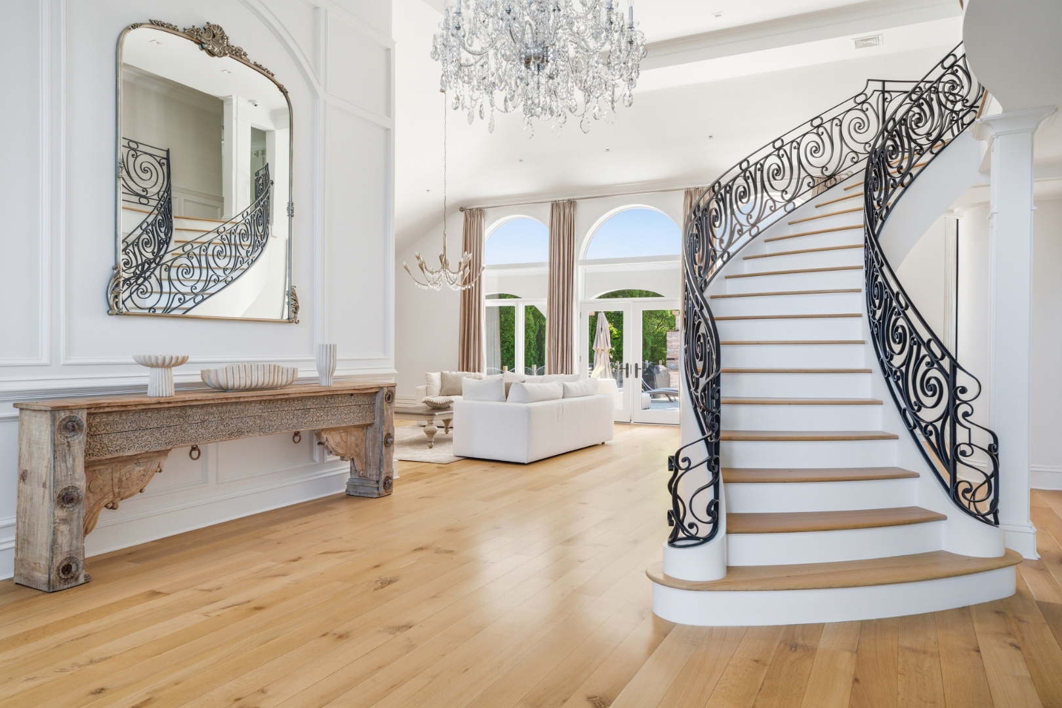
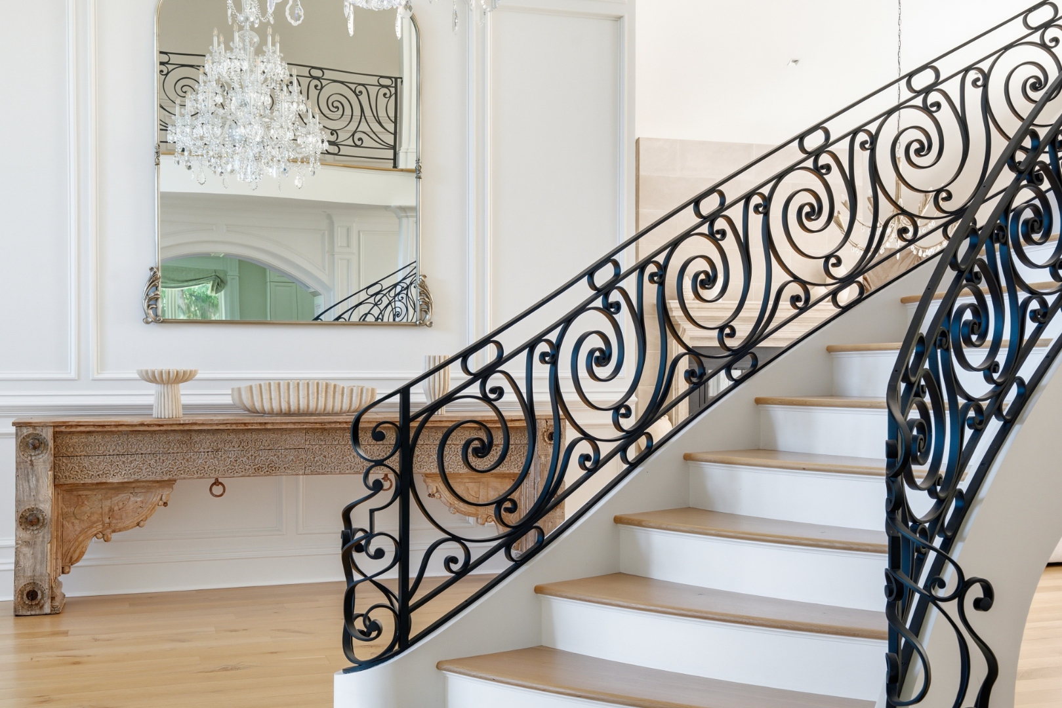
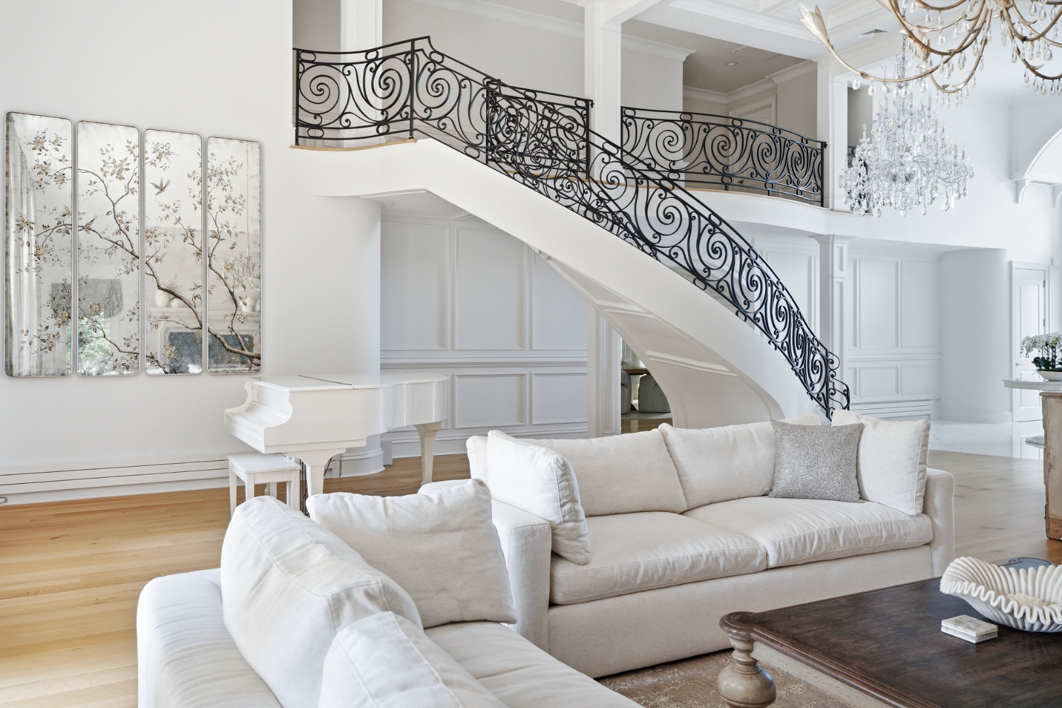
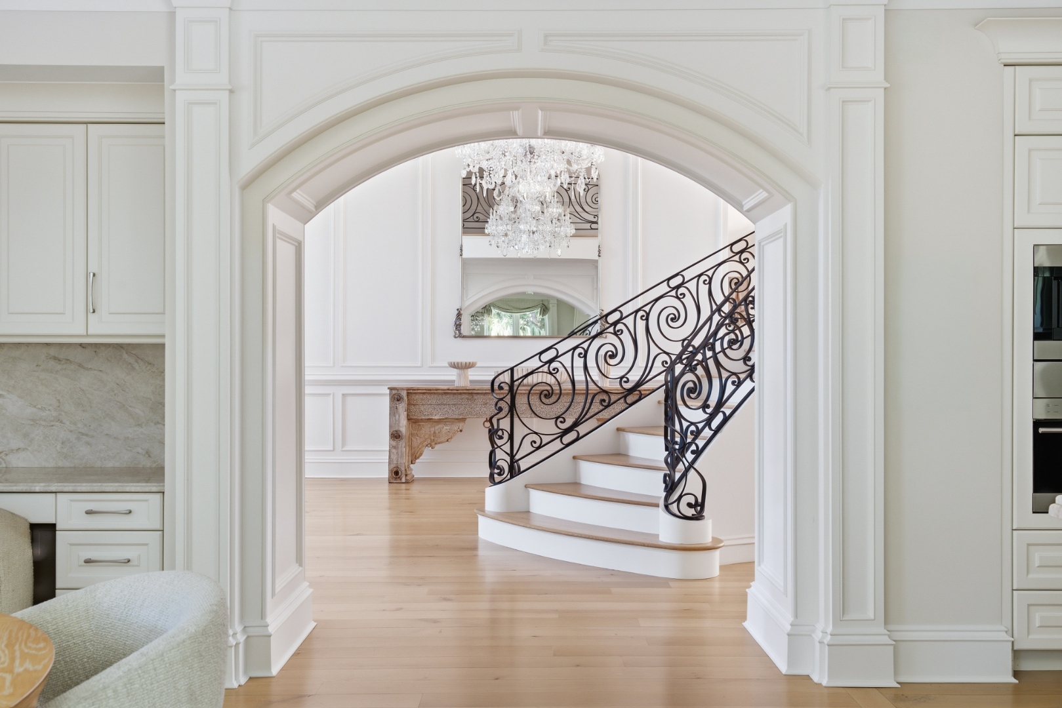
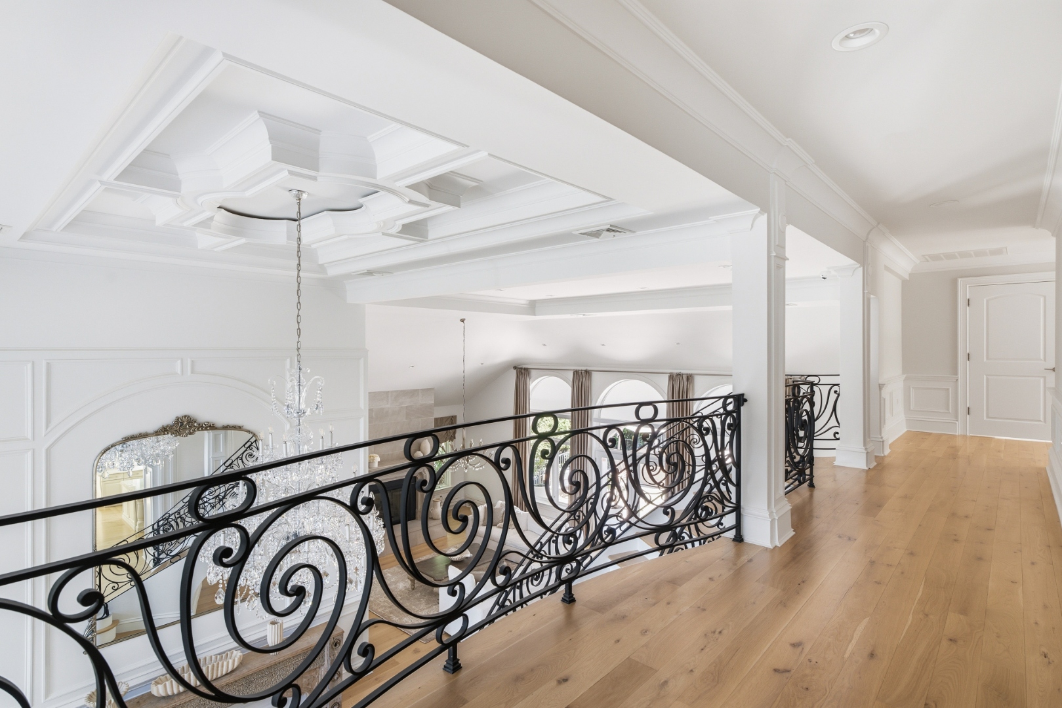
Curved staircase with ornate iron railings
Curved Staircase
Entry hall with paneled walls
Entry Hall
Foyer arched windows and garden views
Foyer — Arched Windows
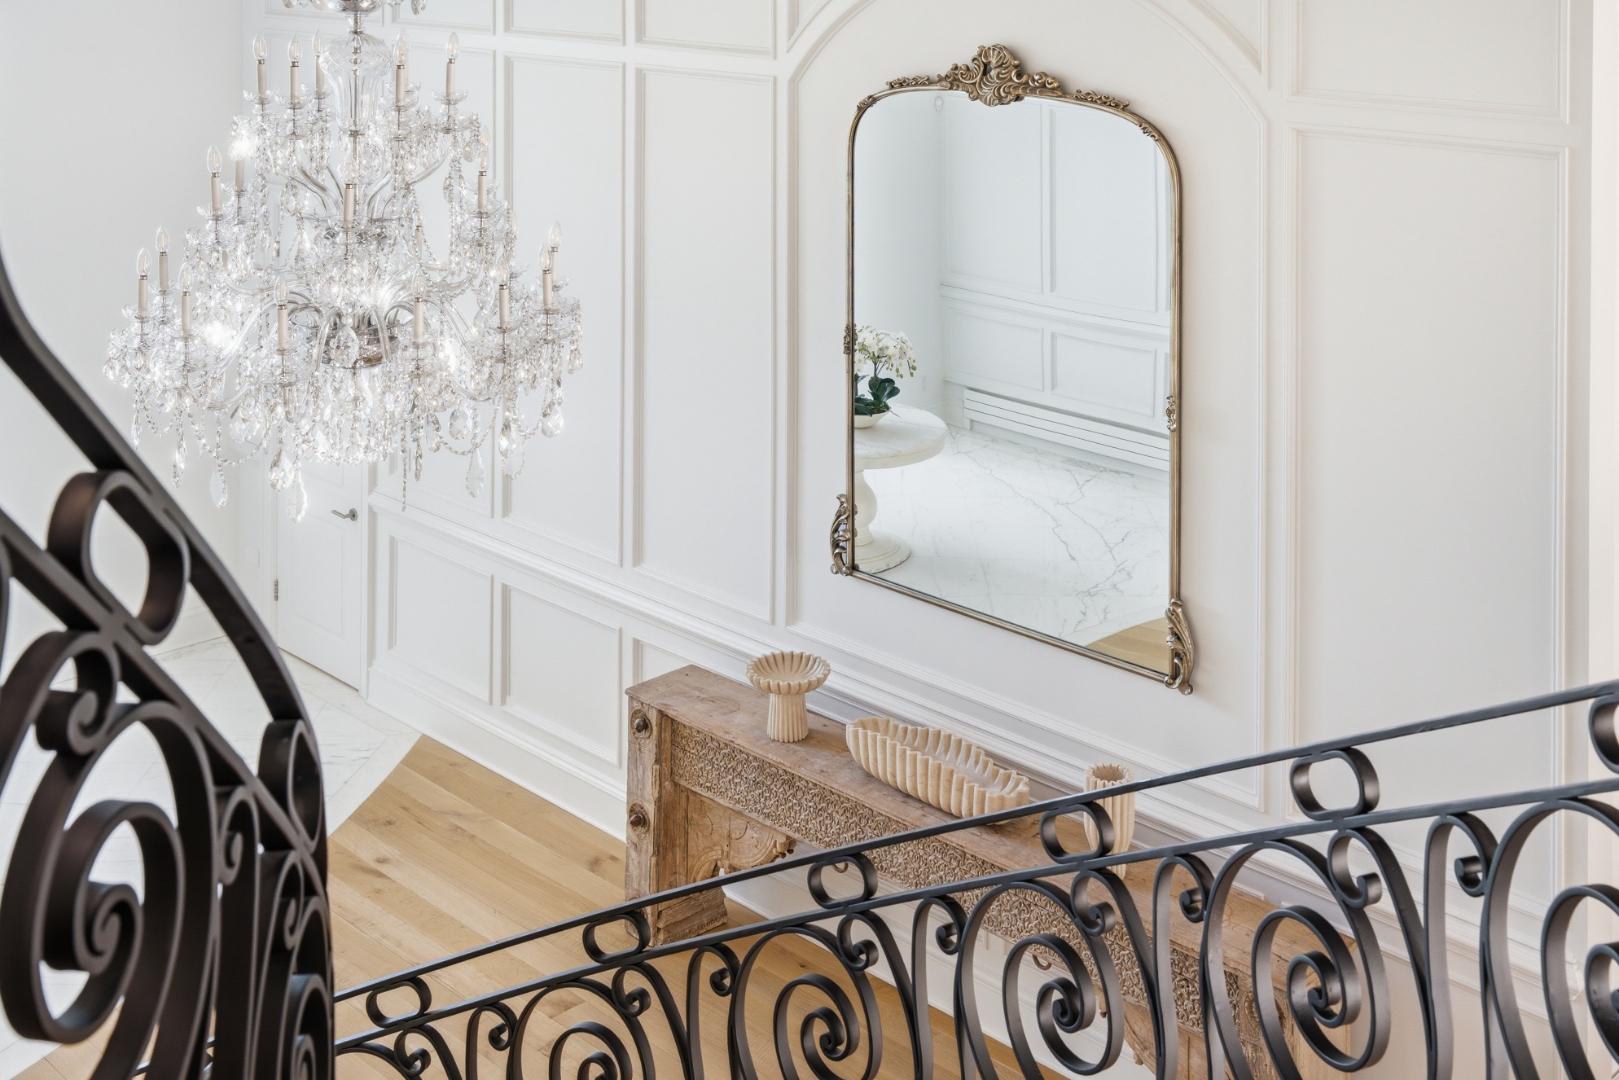
Crystal chandelier detail
Crystal Chandelier
Entry with heated marble floors
Heated Entry
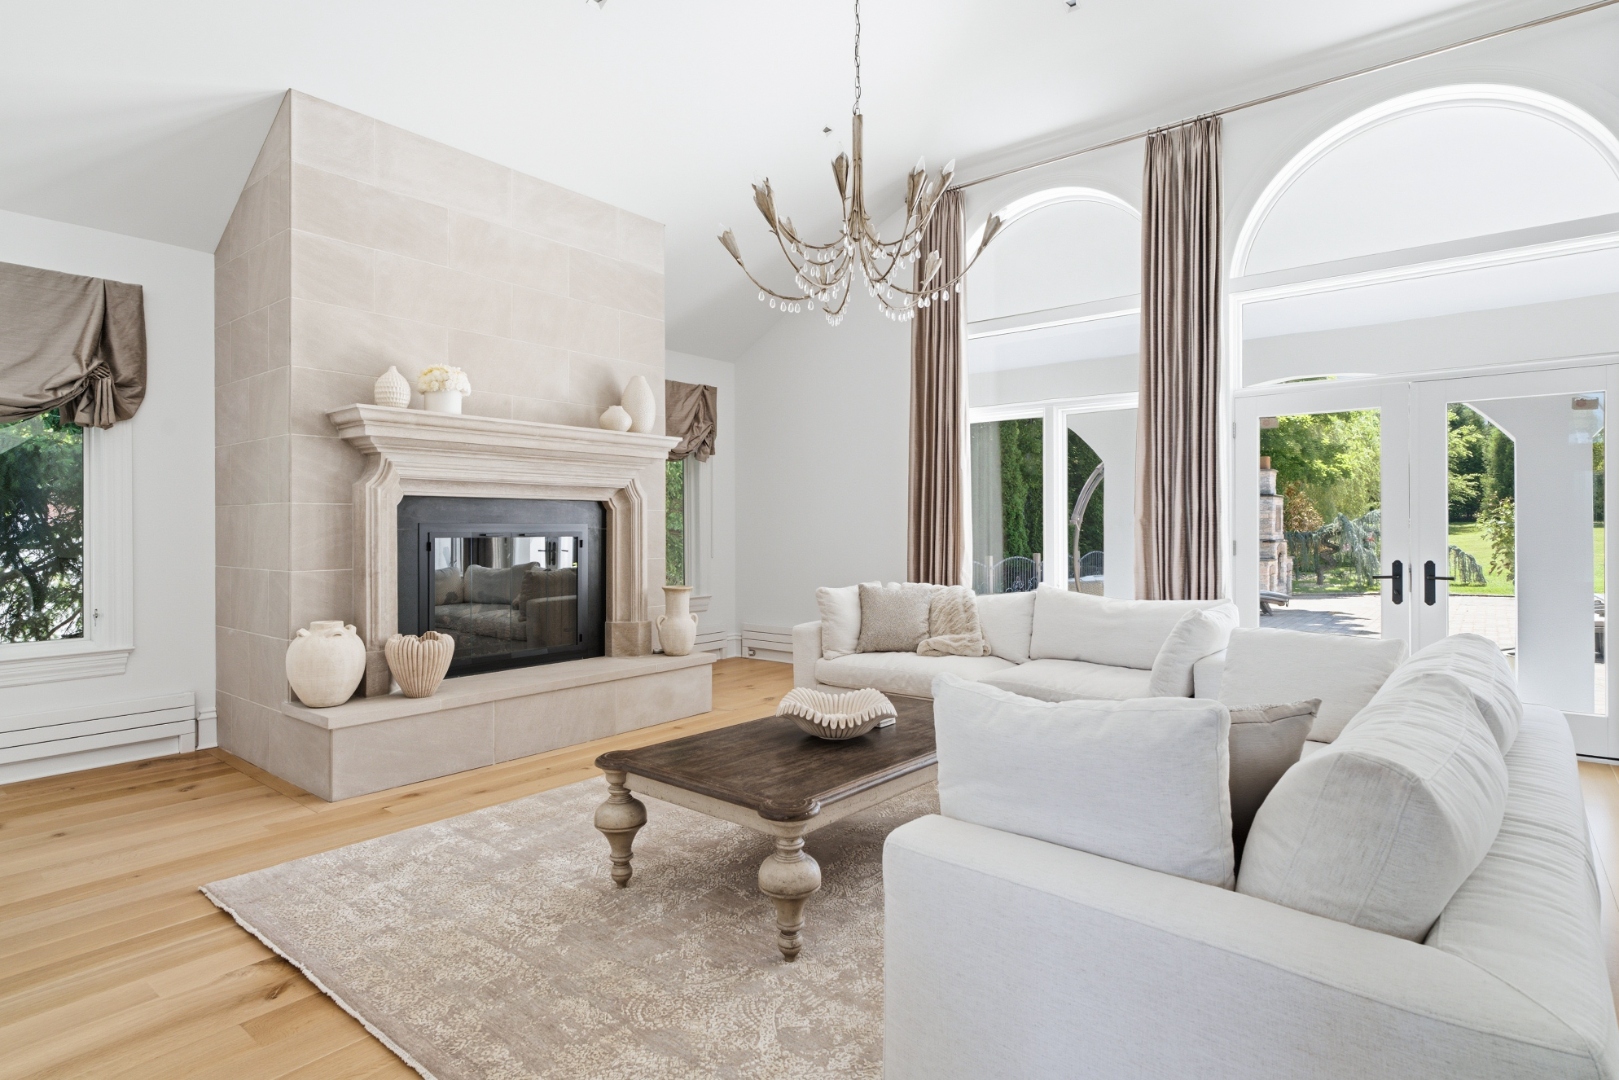
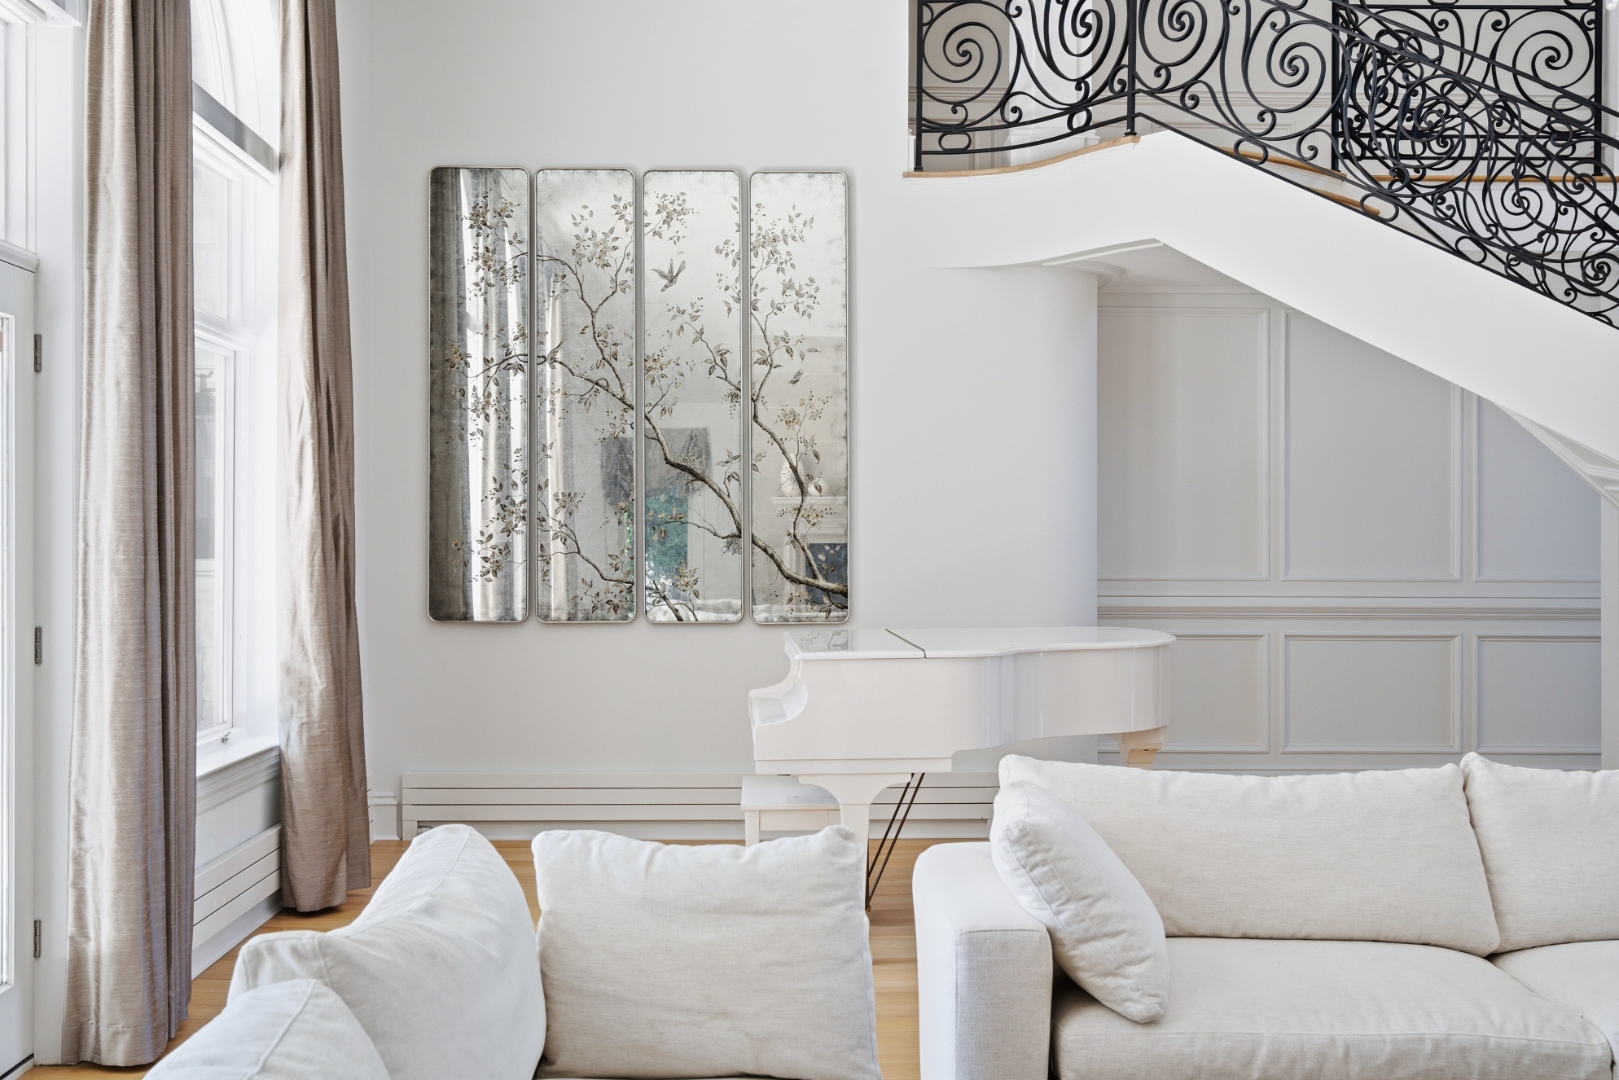
Living room with limestone fireplace
Living Room
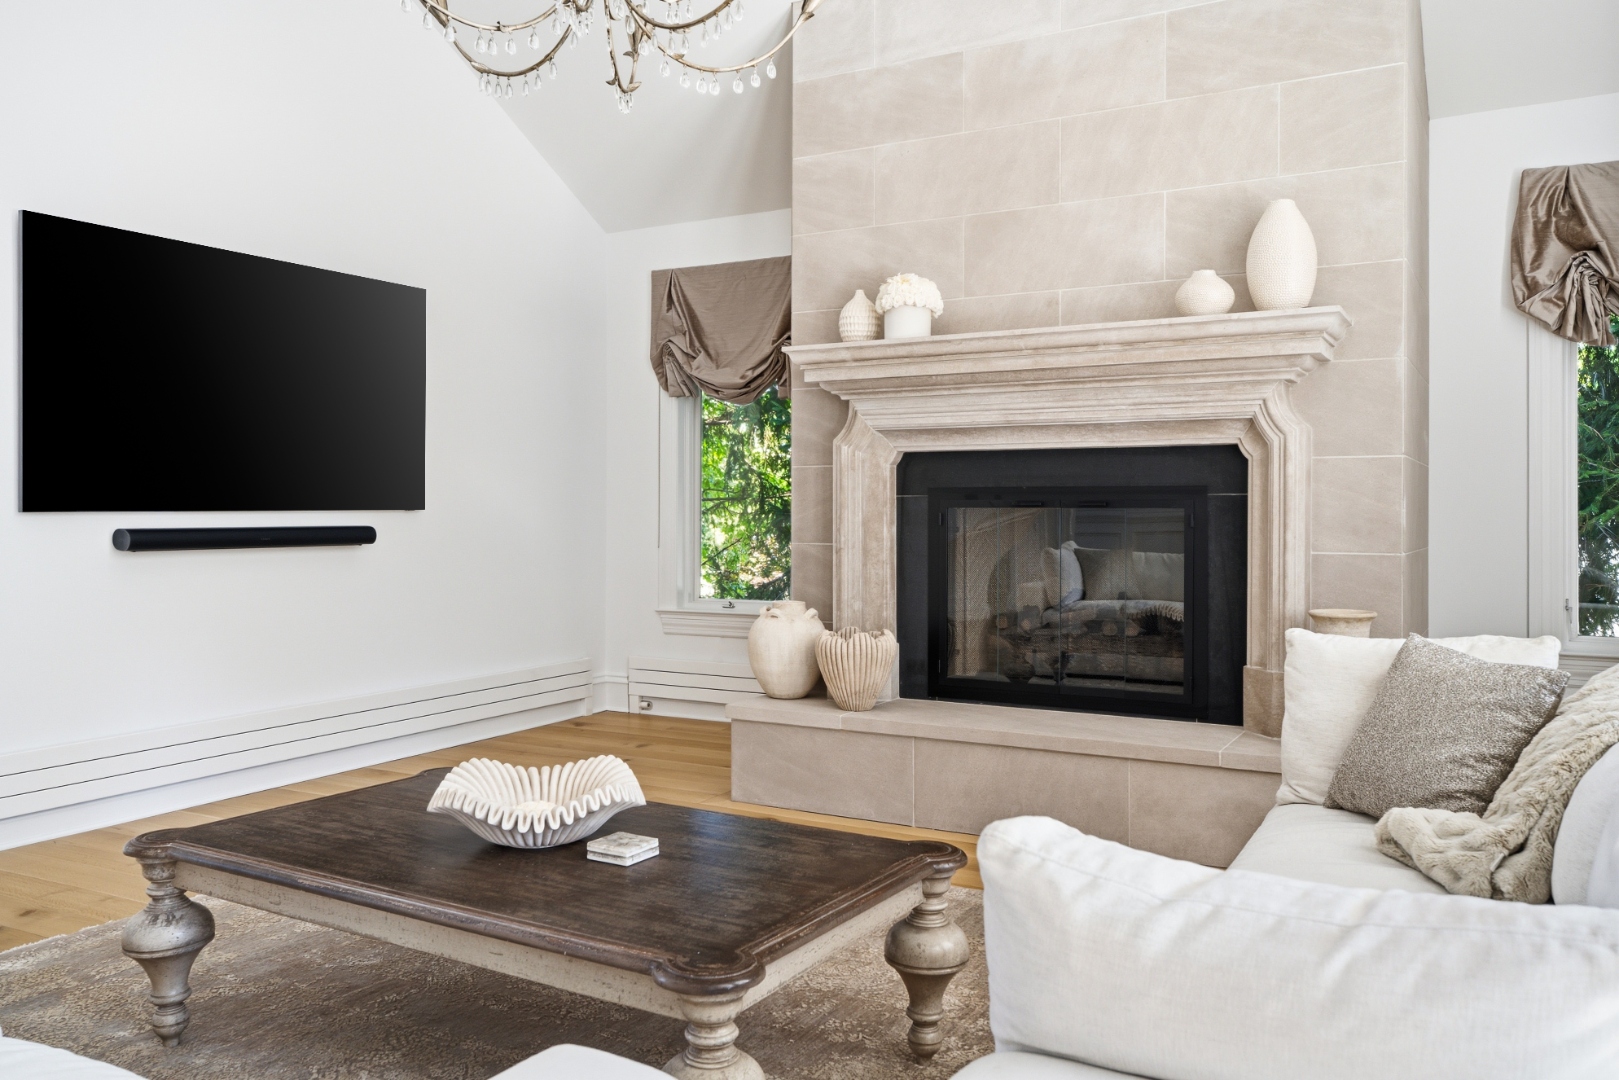
Living room fireplace
Living Room — Fireplace
Living room millwork detail
Living Room — Detail
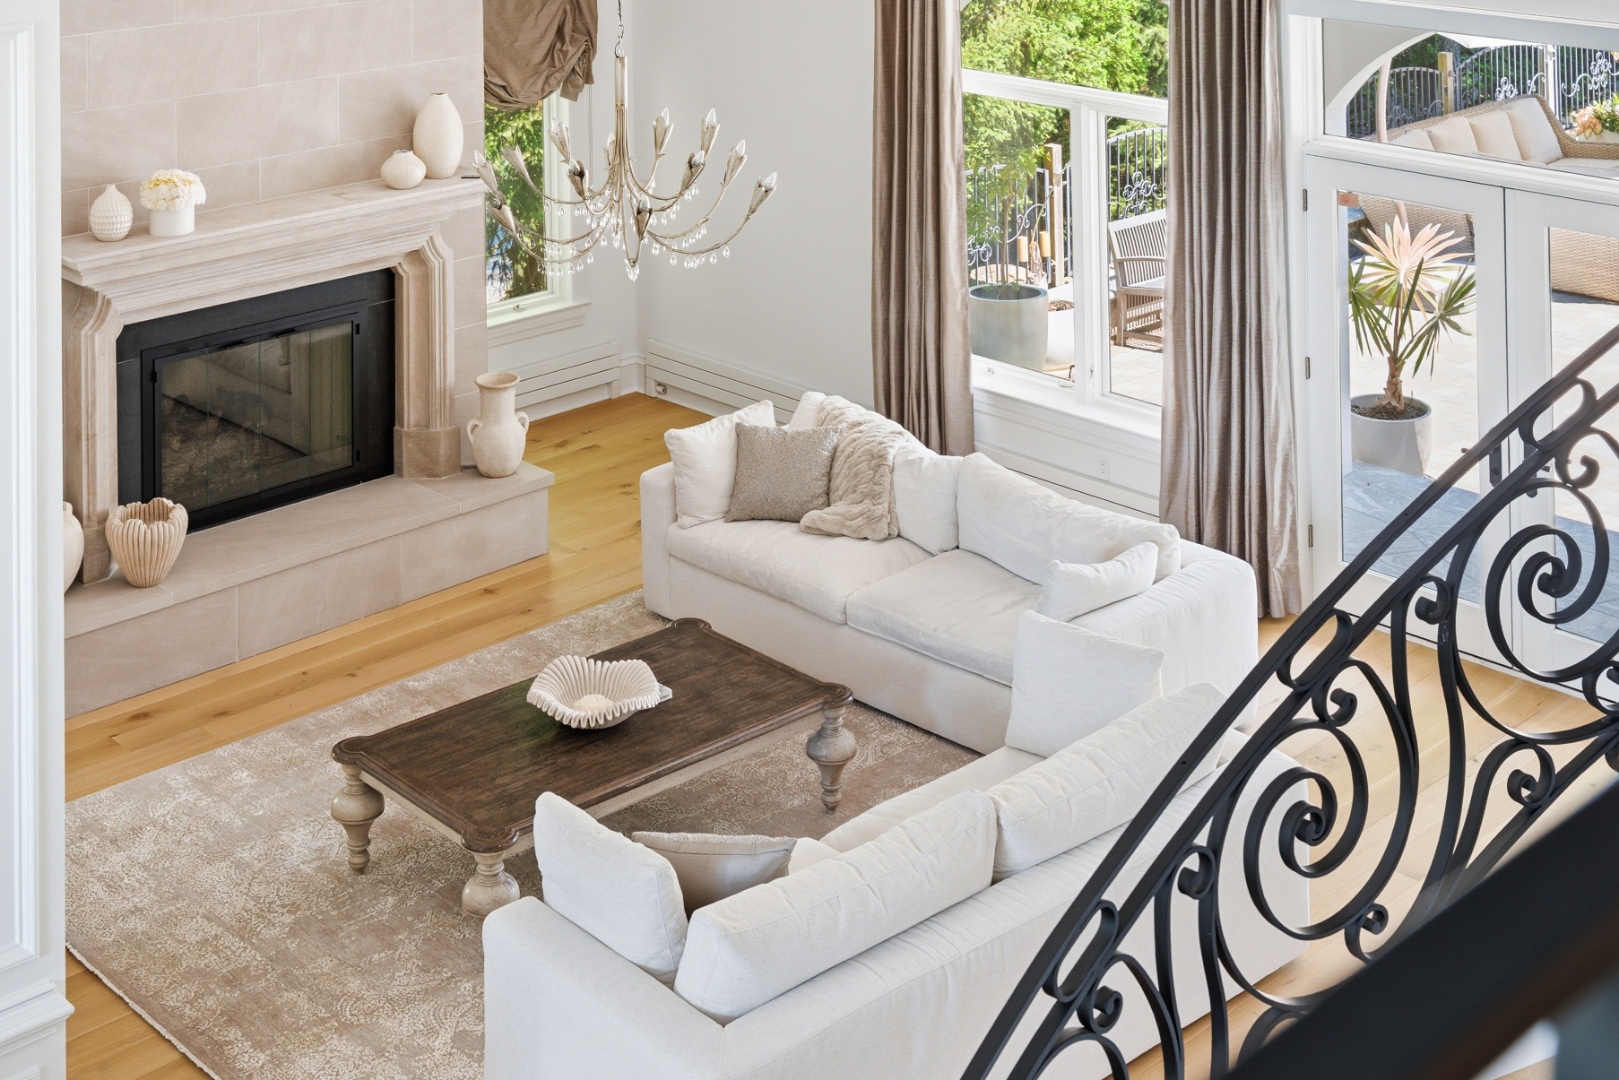
Formal sitting area
Formal Sitting
Living room with garden view
Living — Garden View
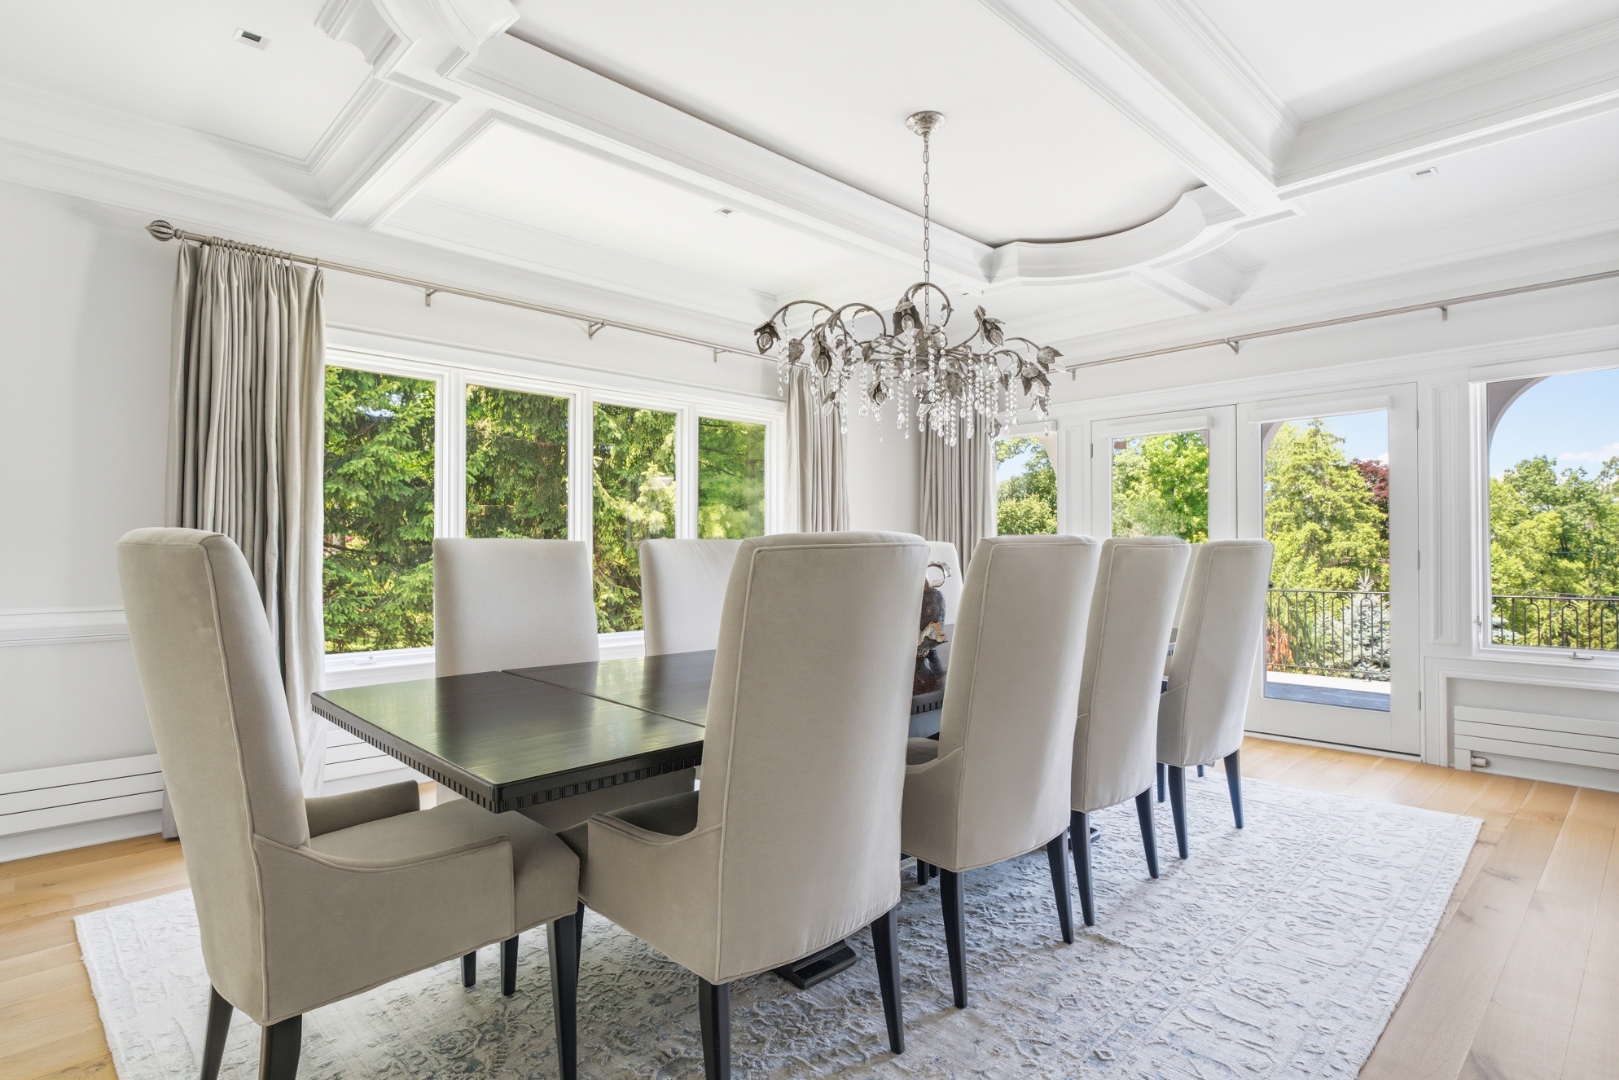
Formal dining room
Formal Dining
Kitchen
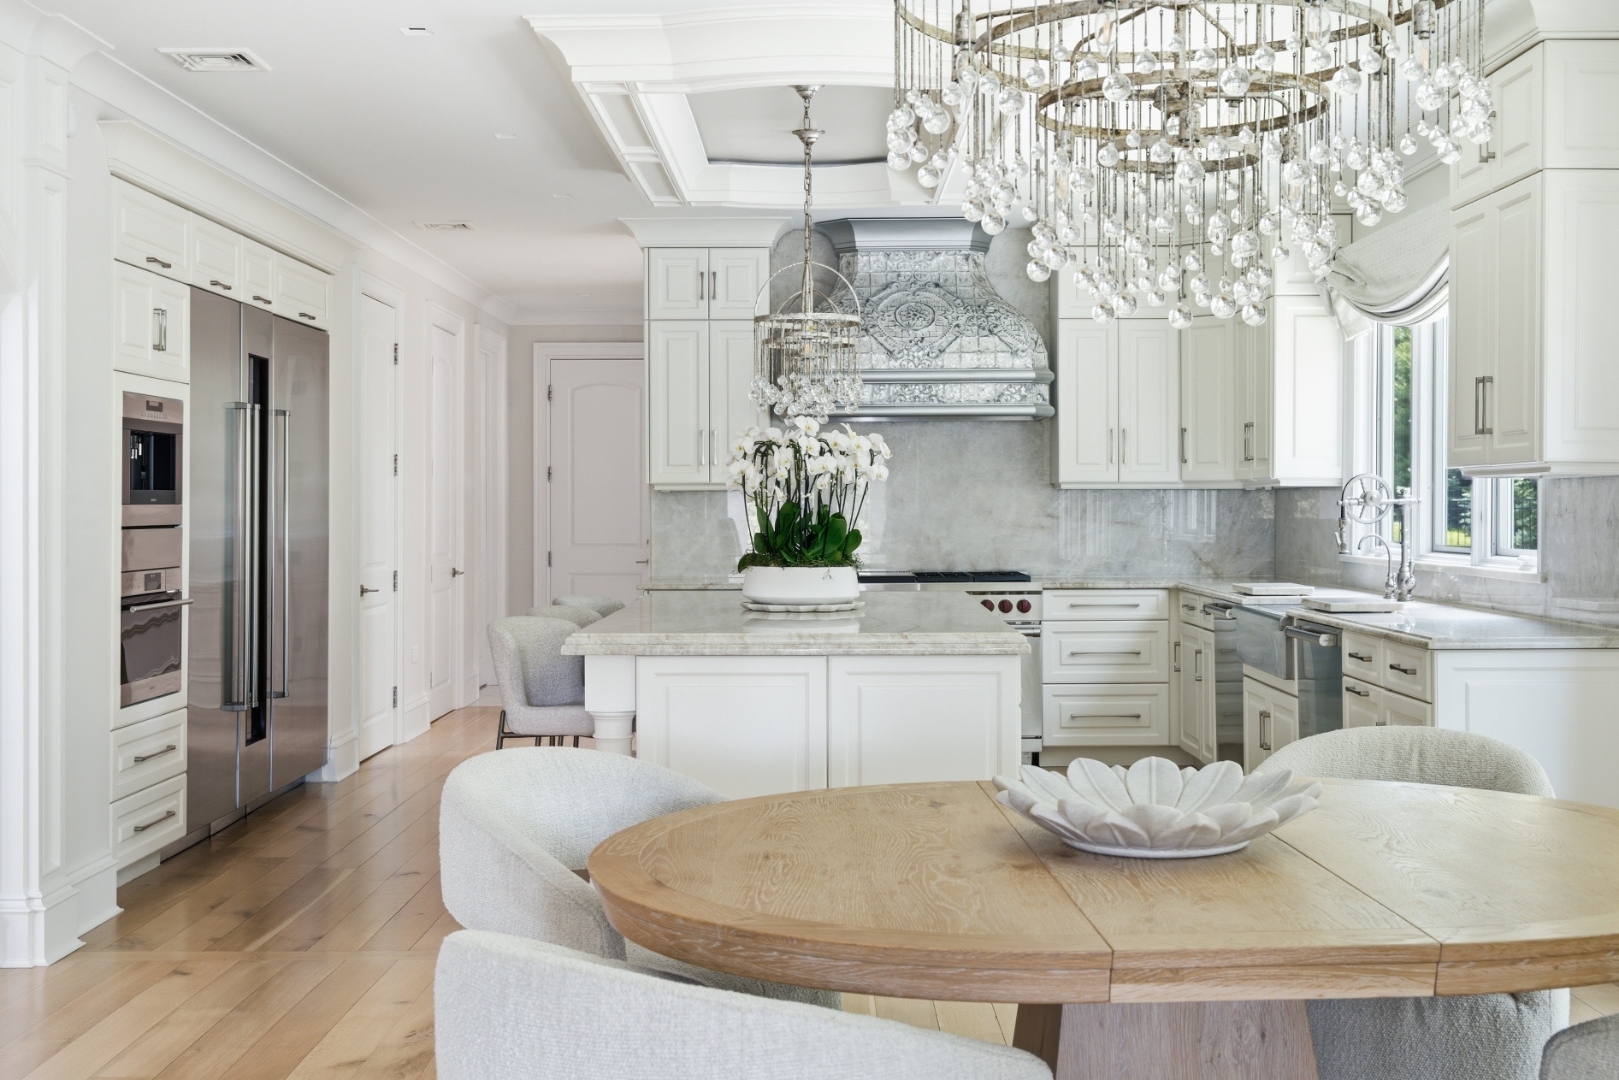
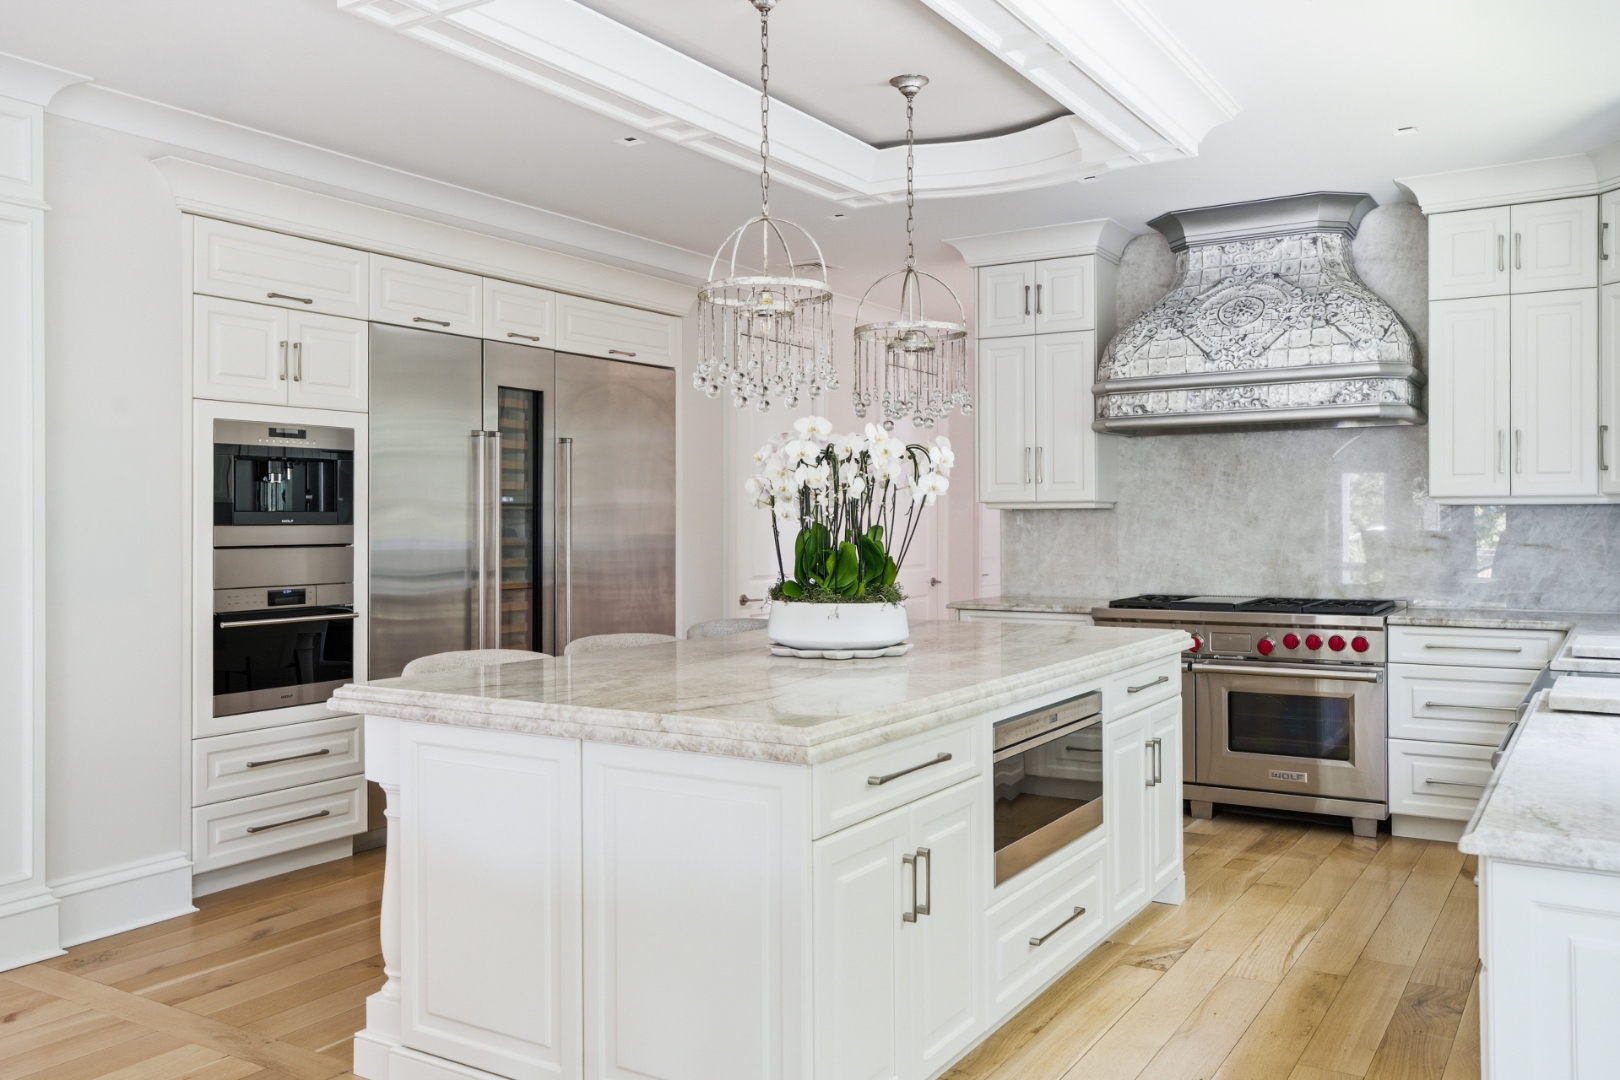
Kitchen overview
Kitchen Overview
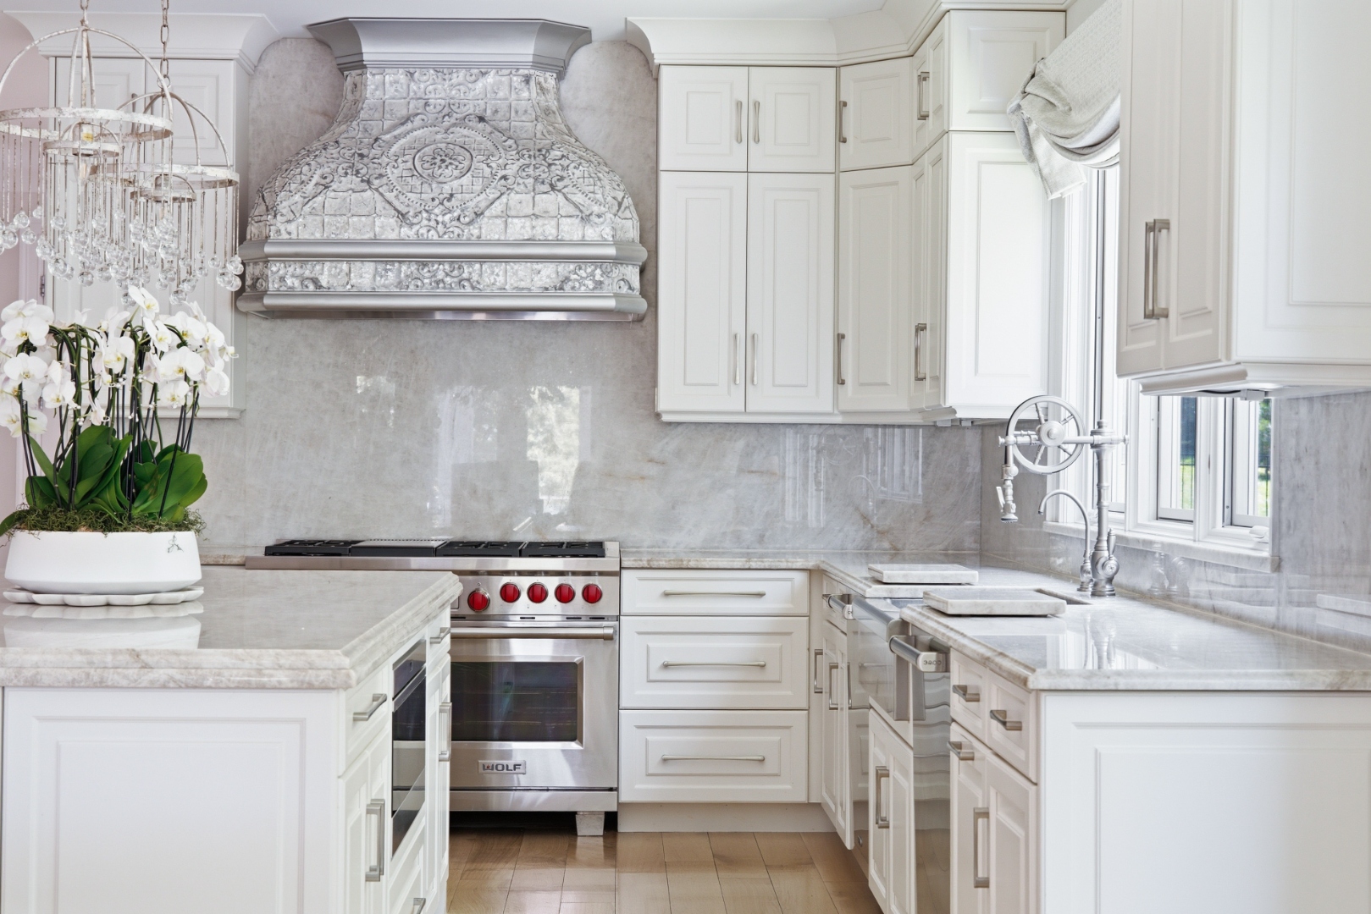
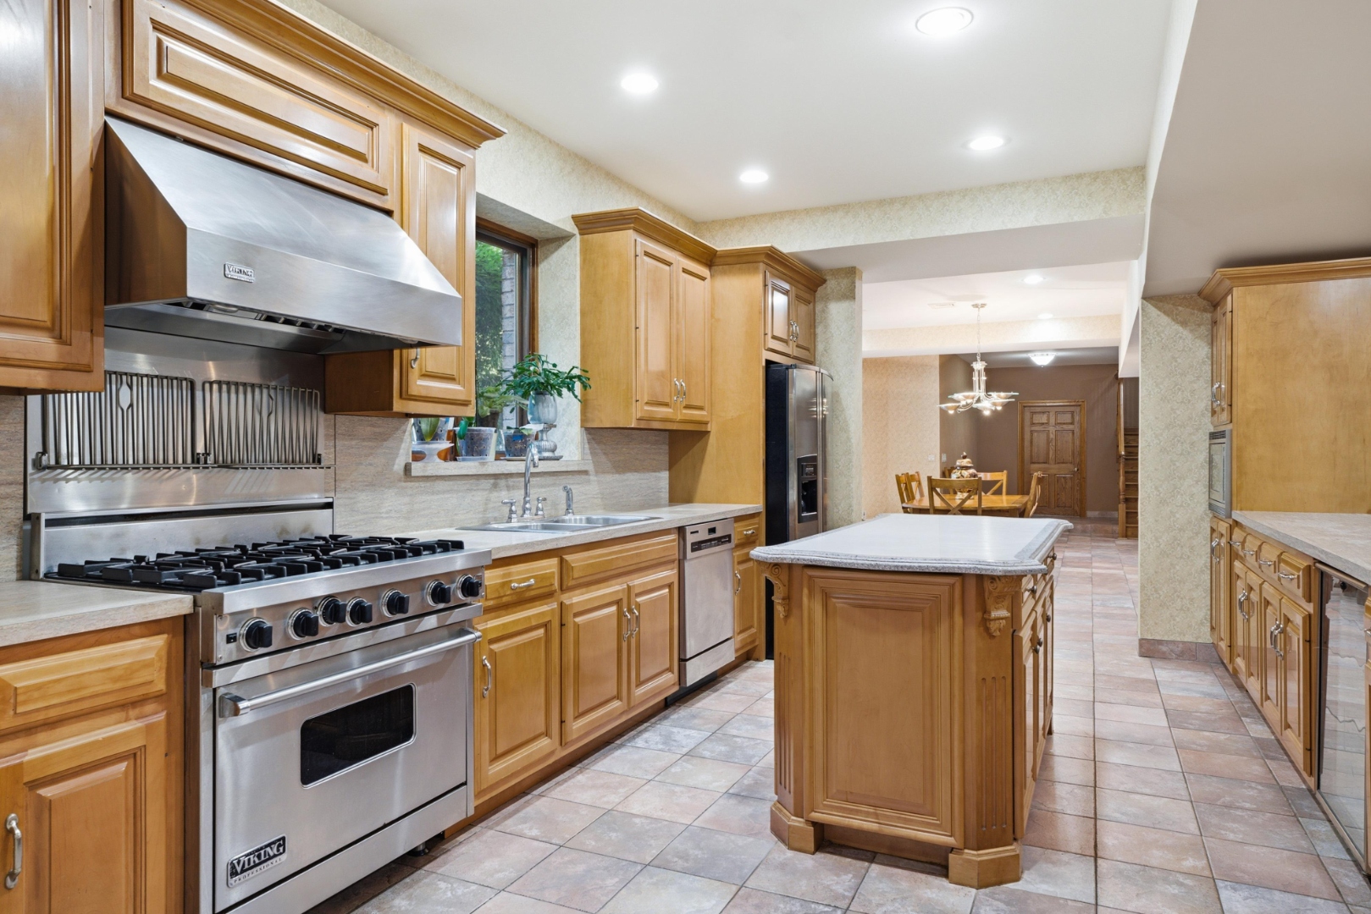
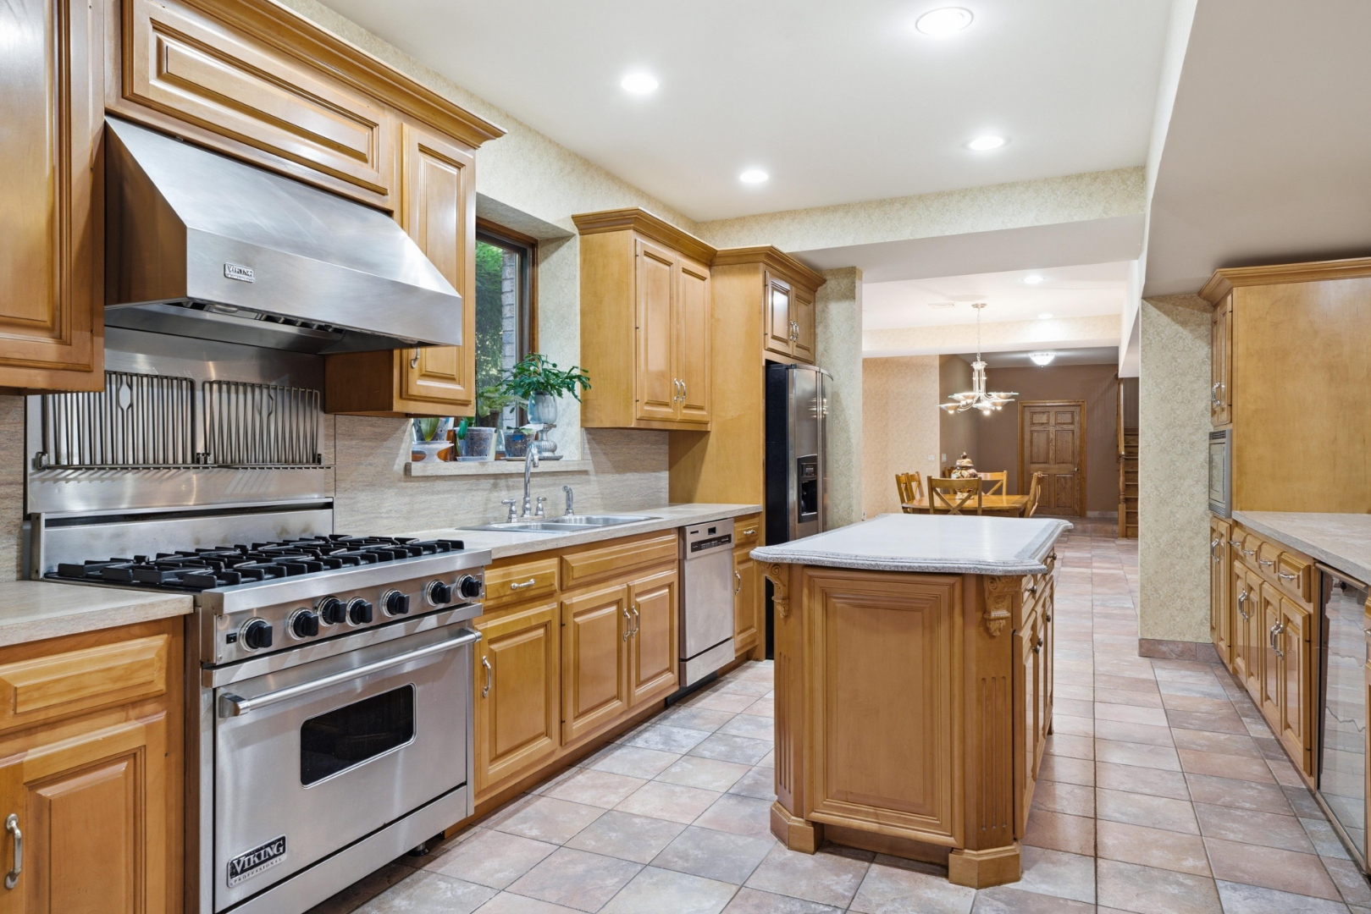
Kitchen — range and cabinetry
Range & Hood
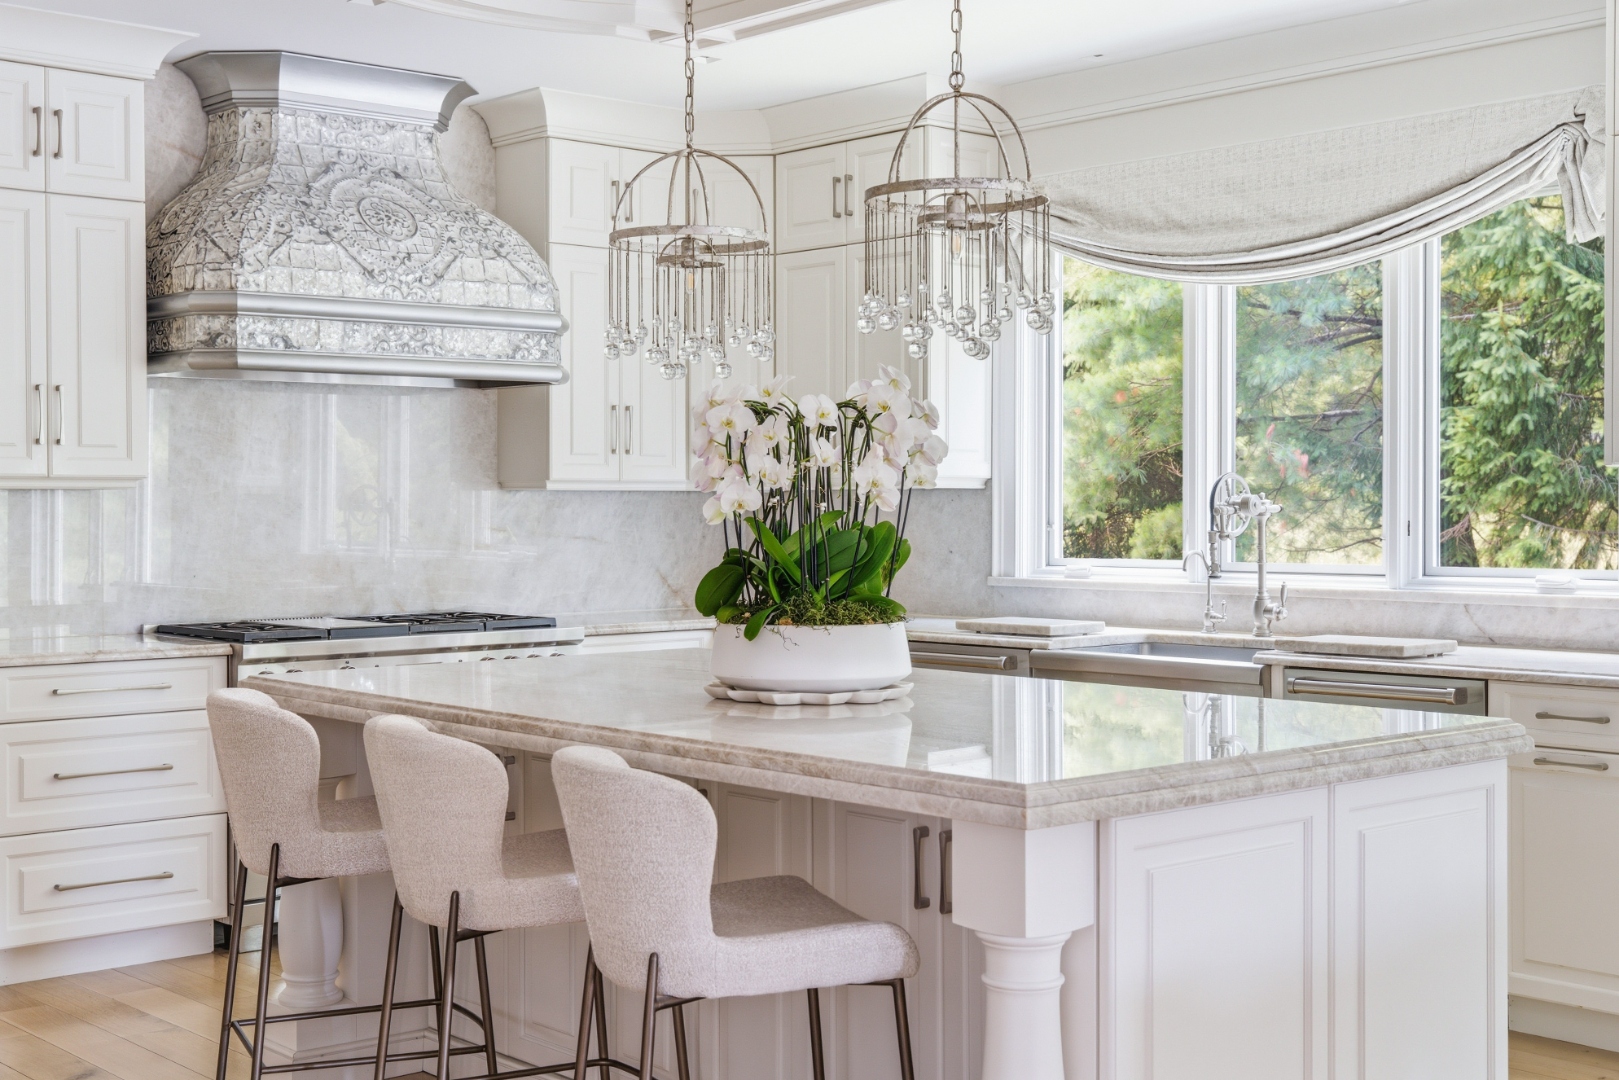
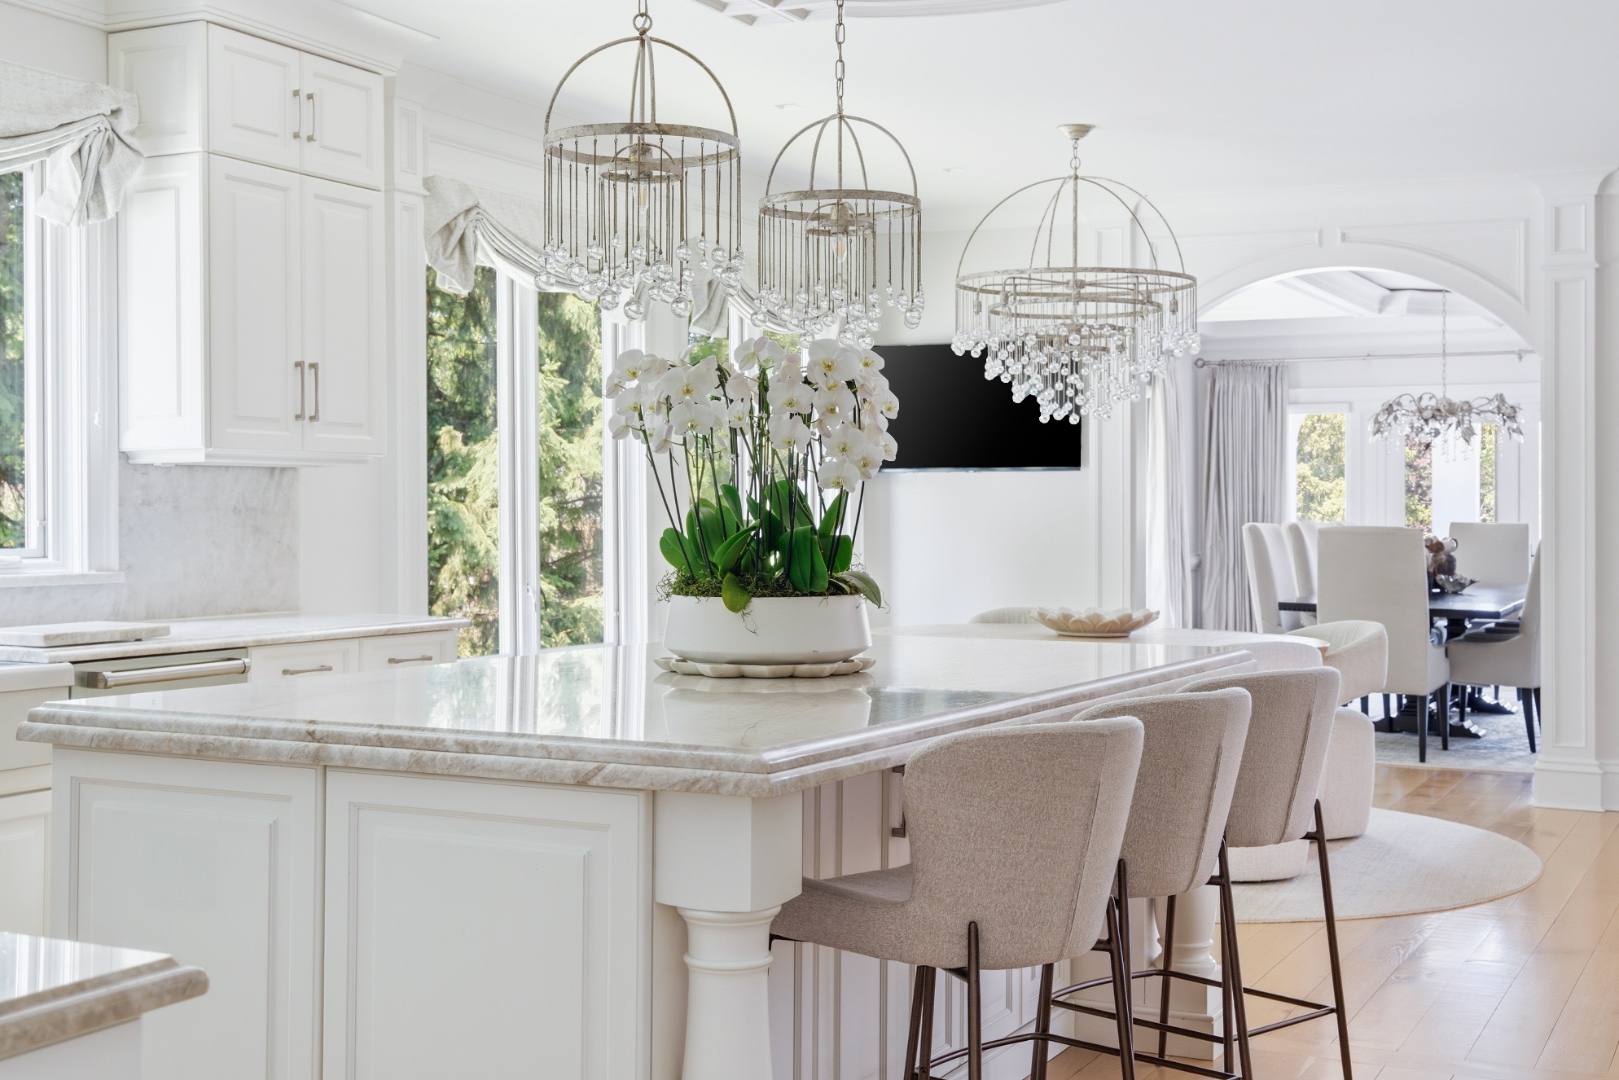
Kitchen island
Island
Premium refrigeration
Refrigeration
Stone counters
Stone Counters
Kitchen full view
Kitchen — Full View
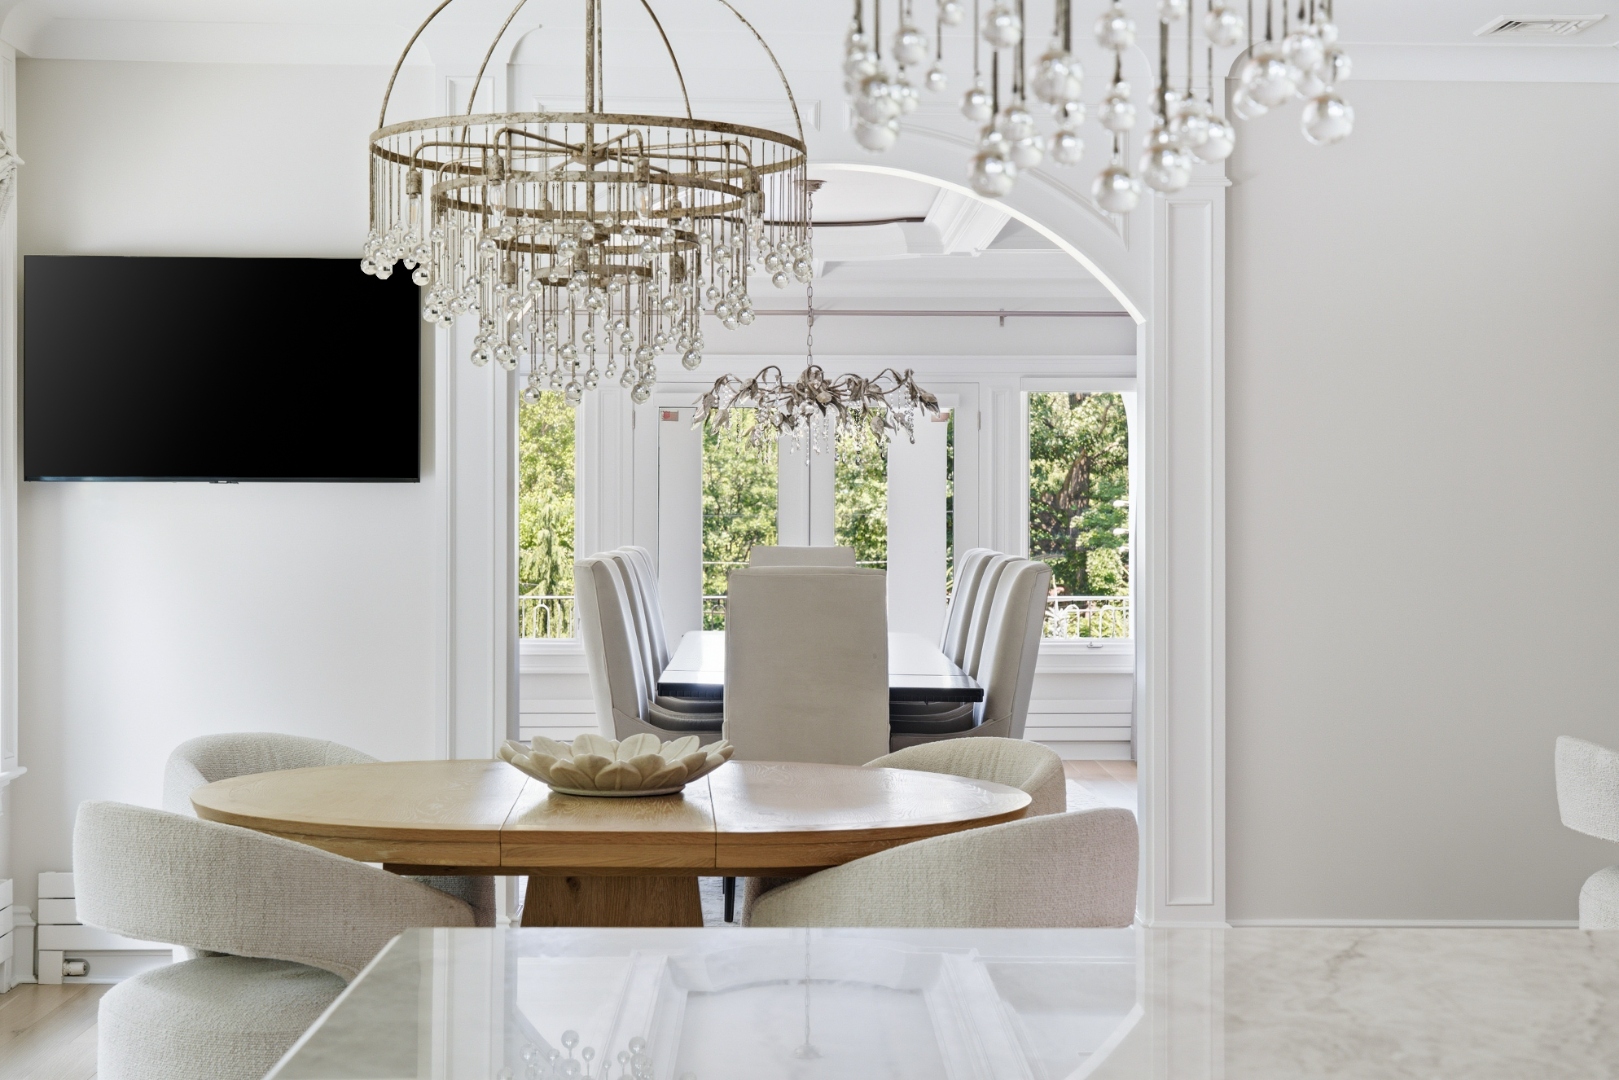
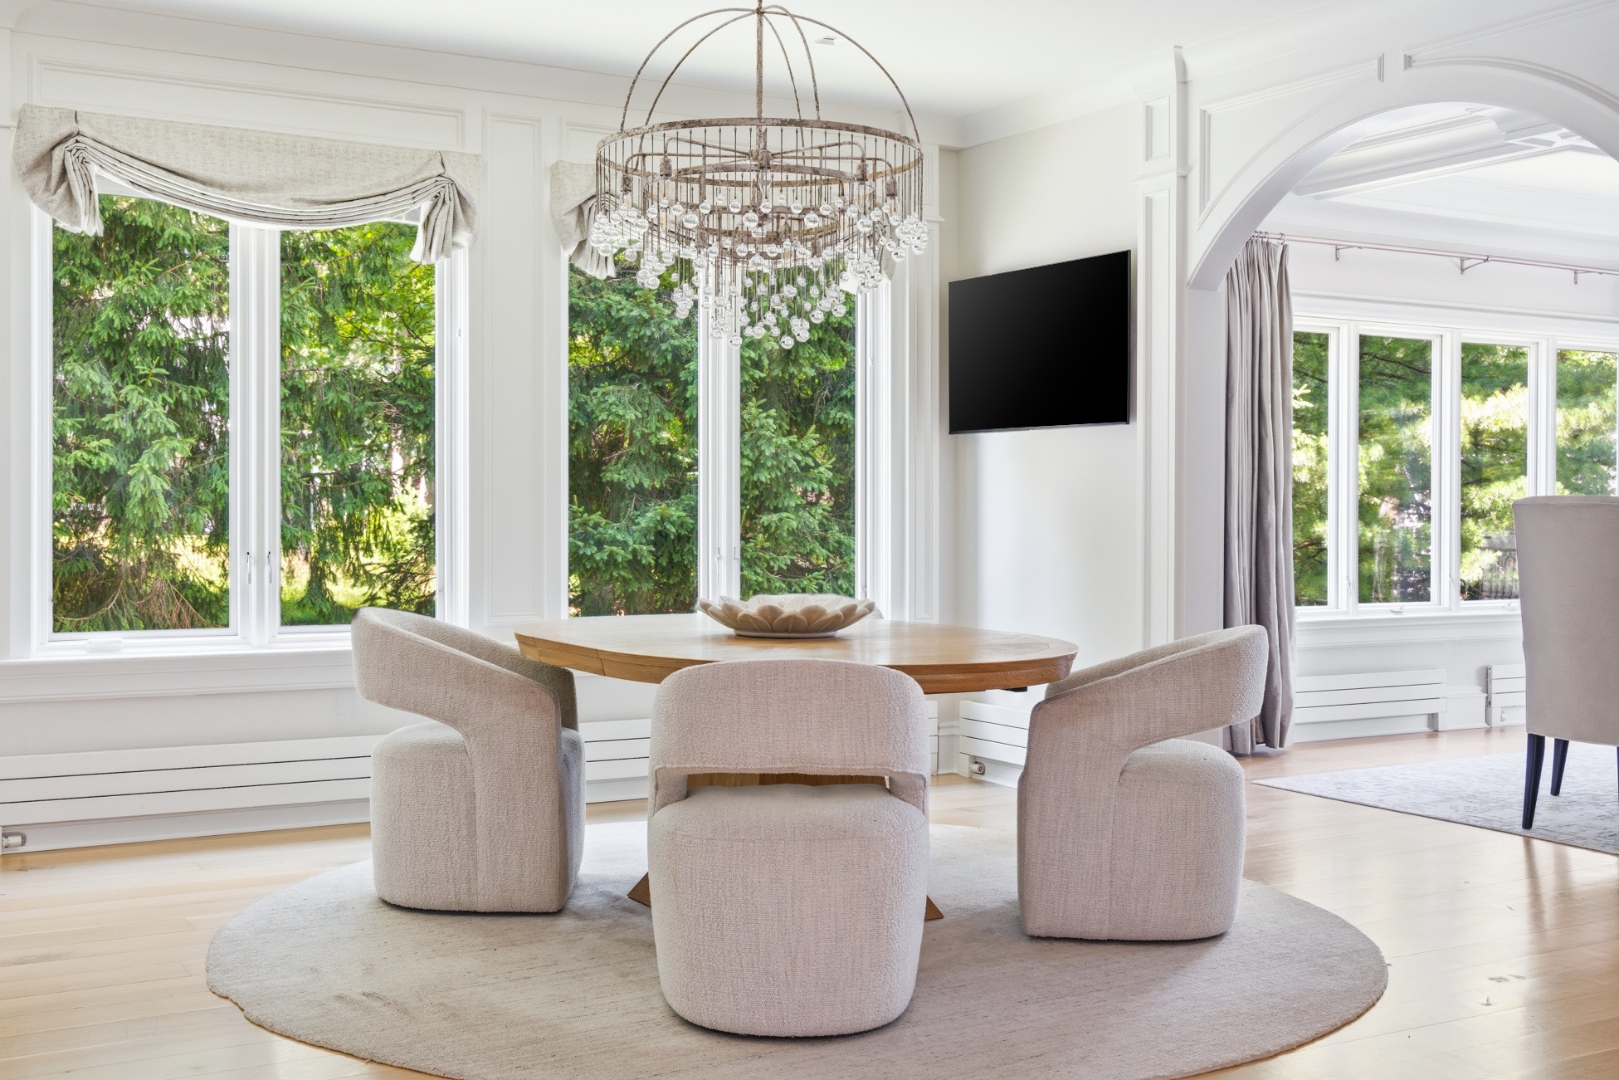
Breakfast area with garden views
Breakfast Area
Breakfast area morning light
Breakfast — Morning Light
Primary Suite
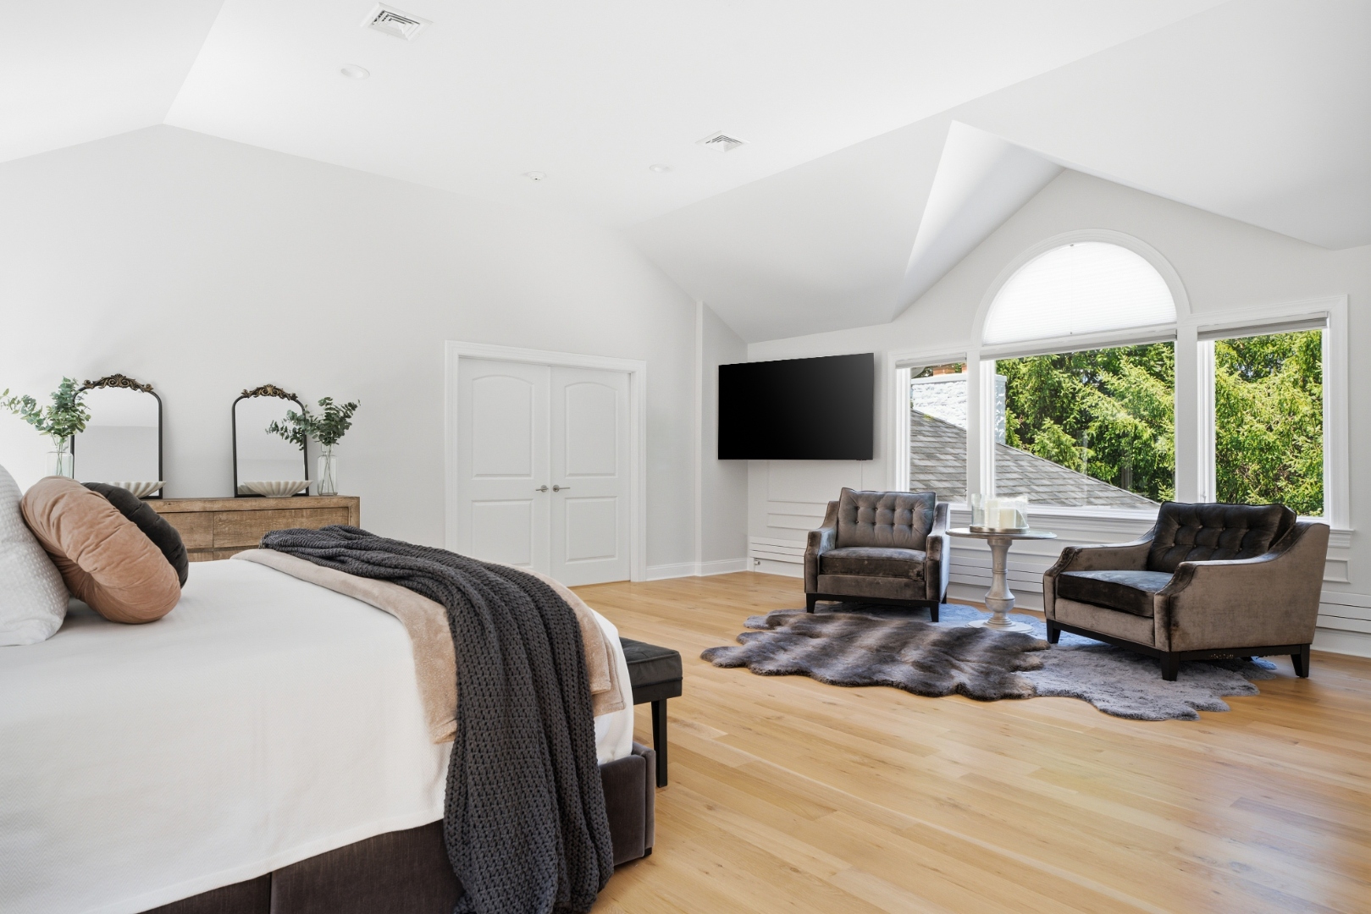
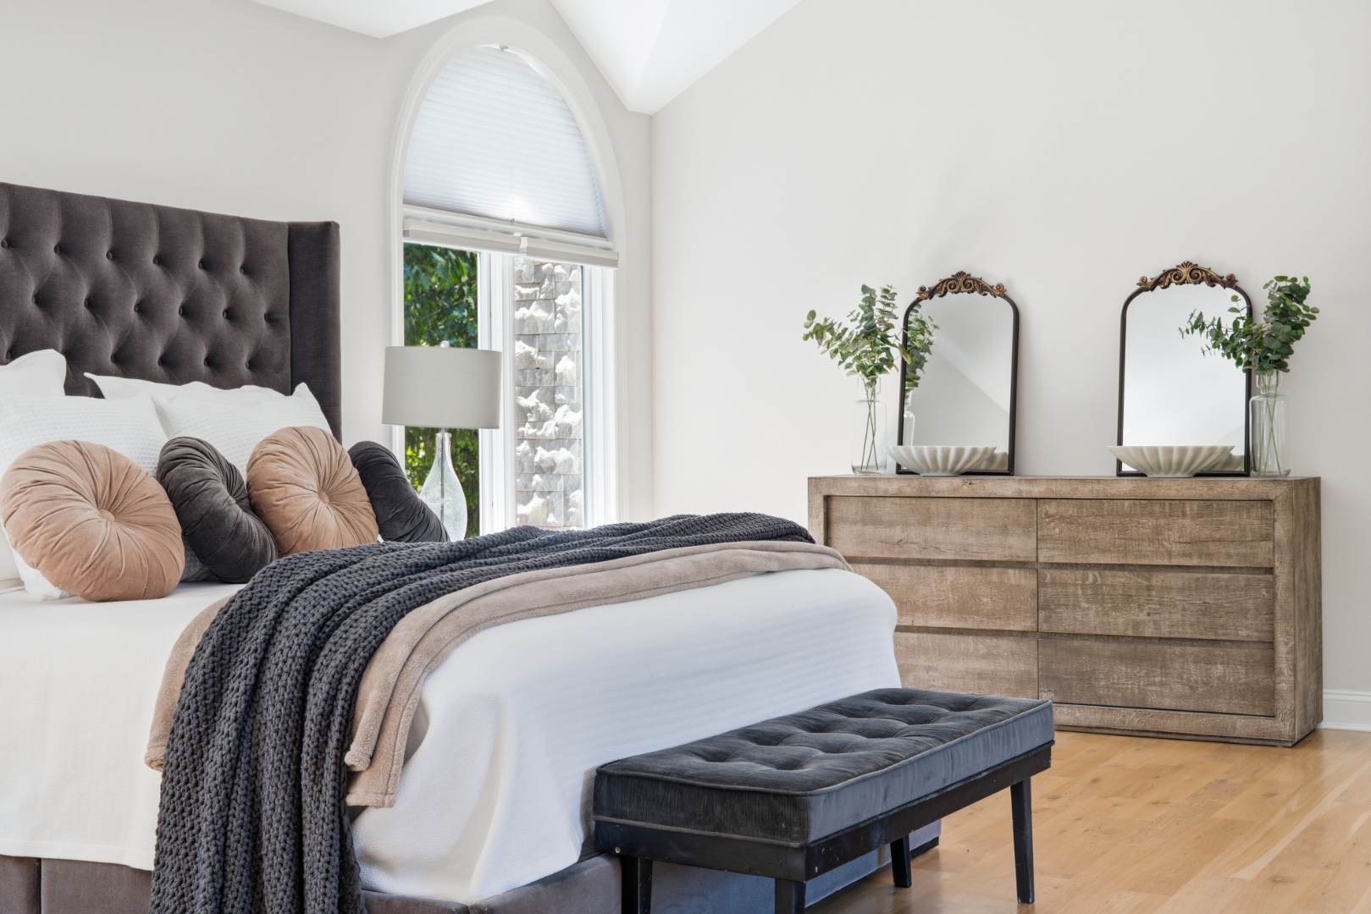
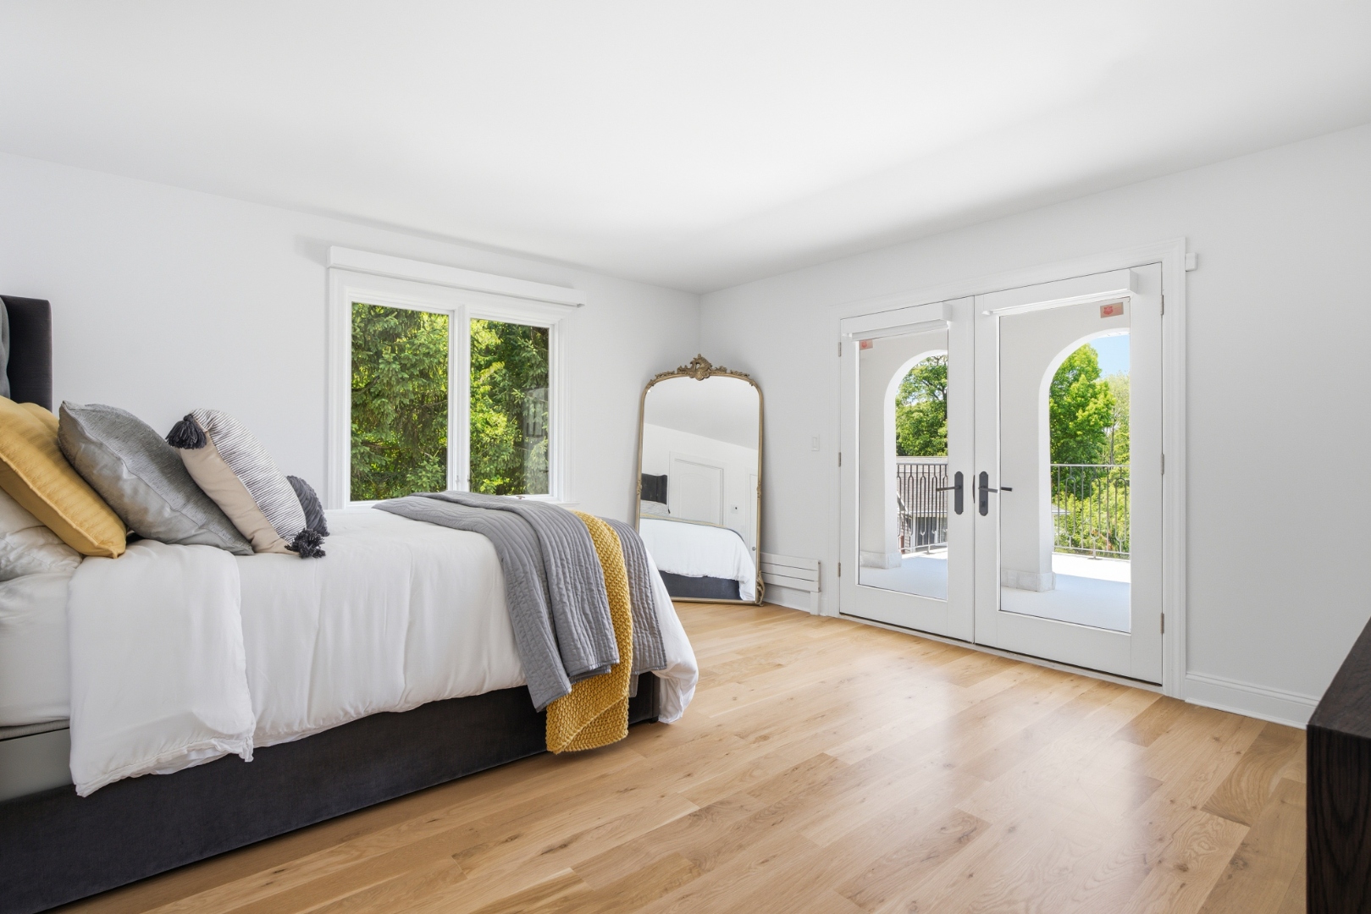
Primary suite
Primary Bedroom

Primary sitting area
Sitting Area
Primary bedroom detail
Primary — Detail
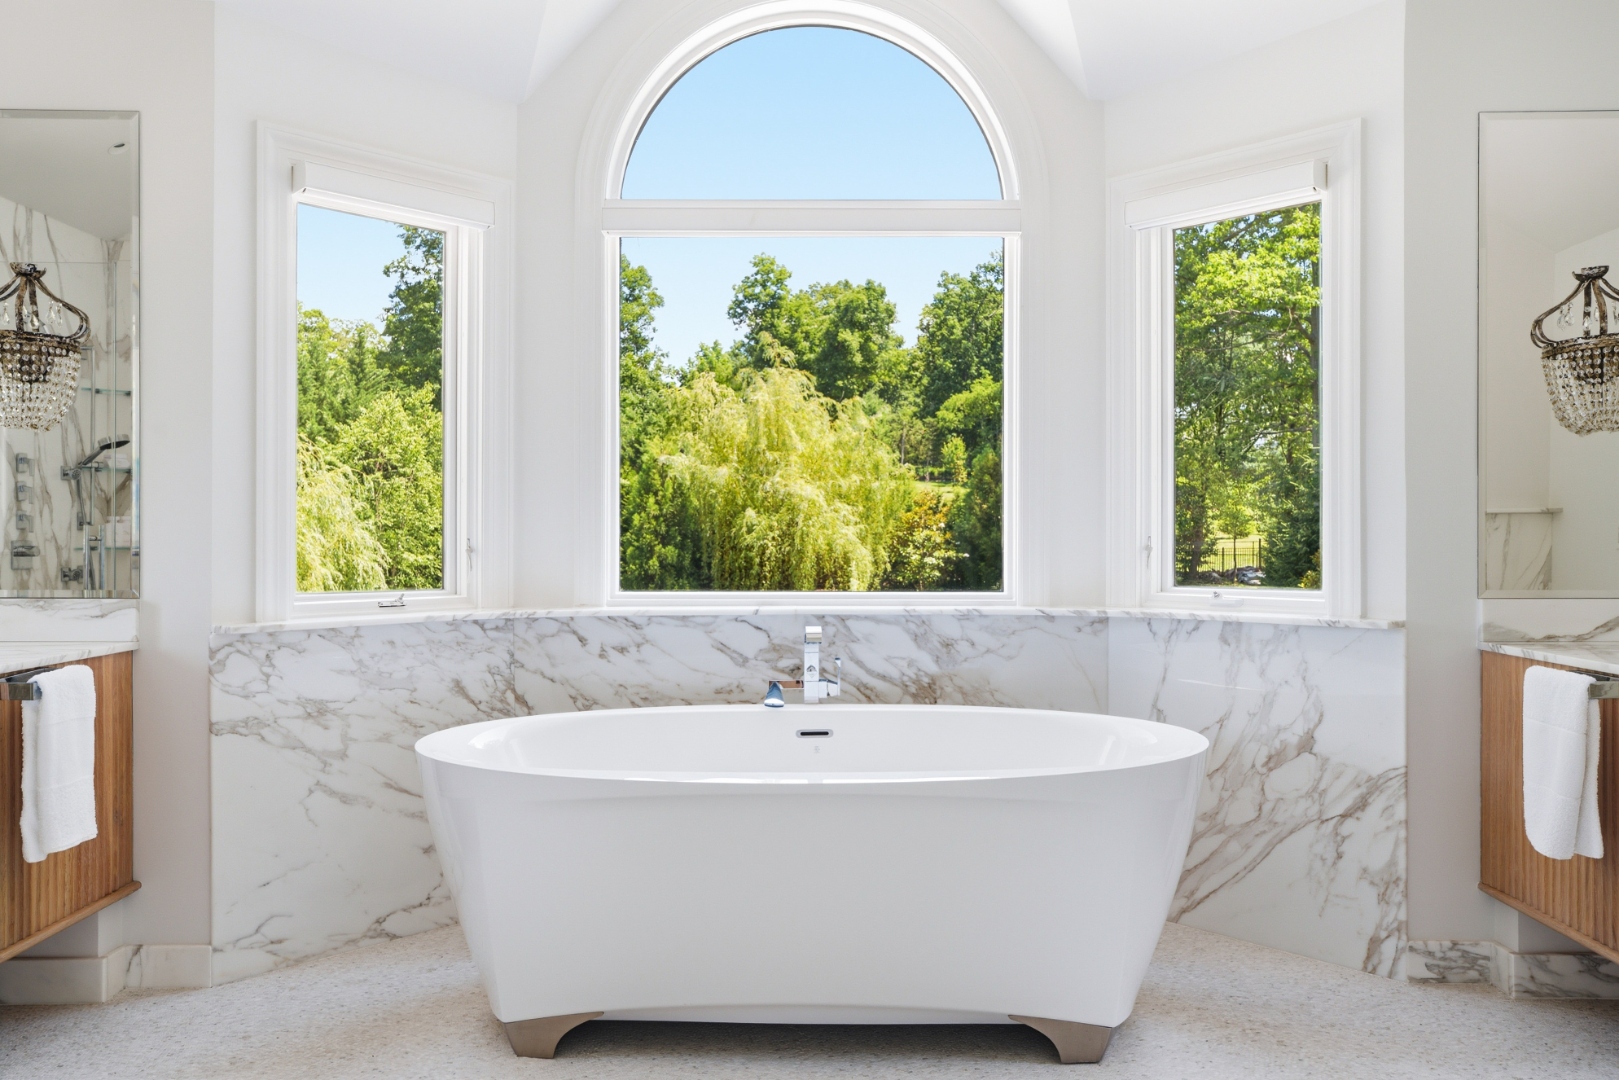
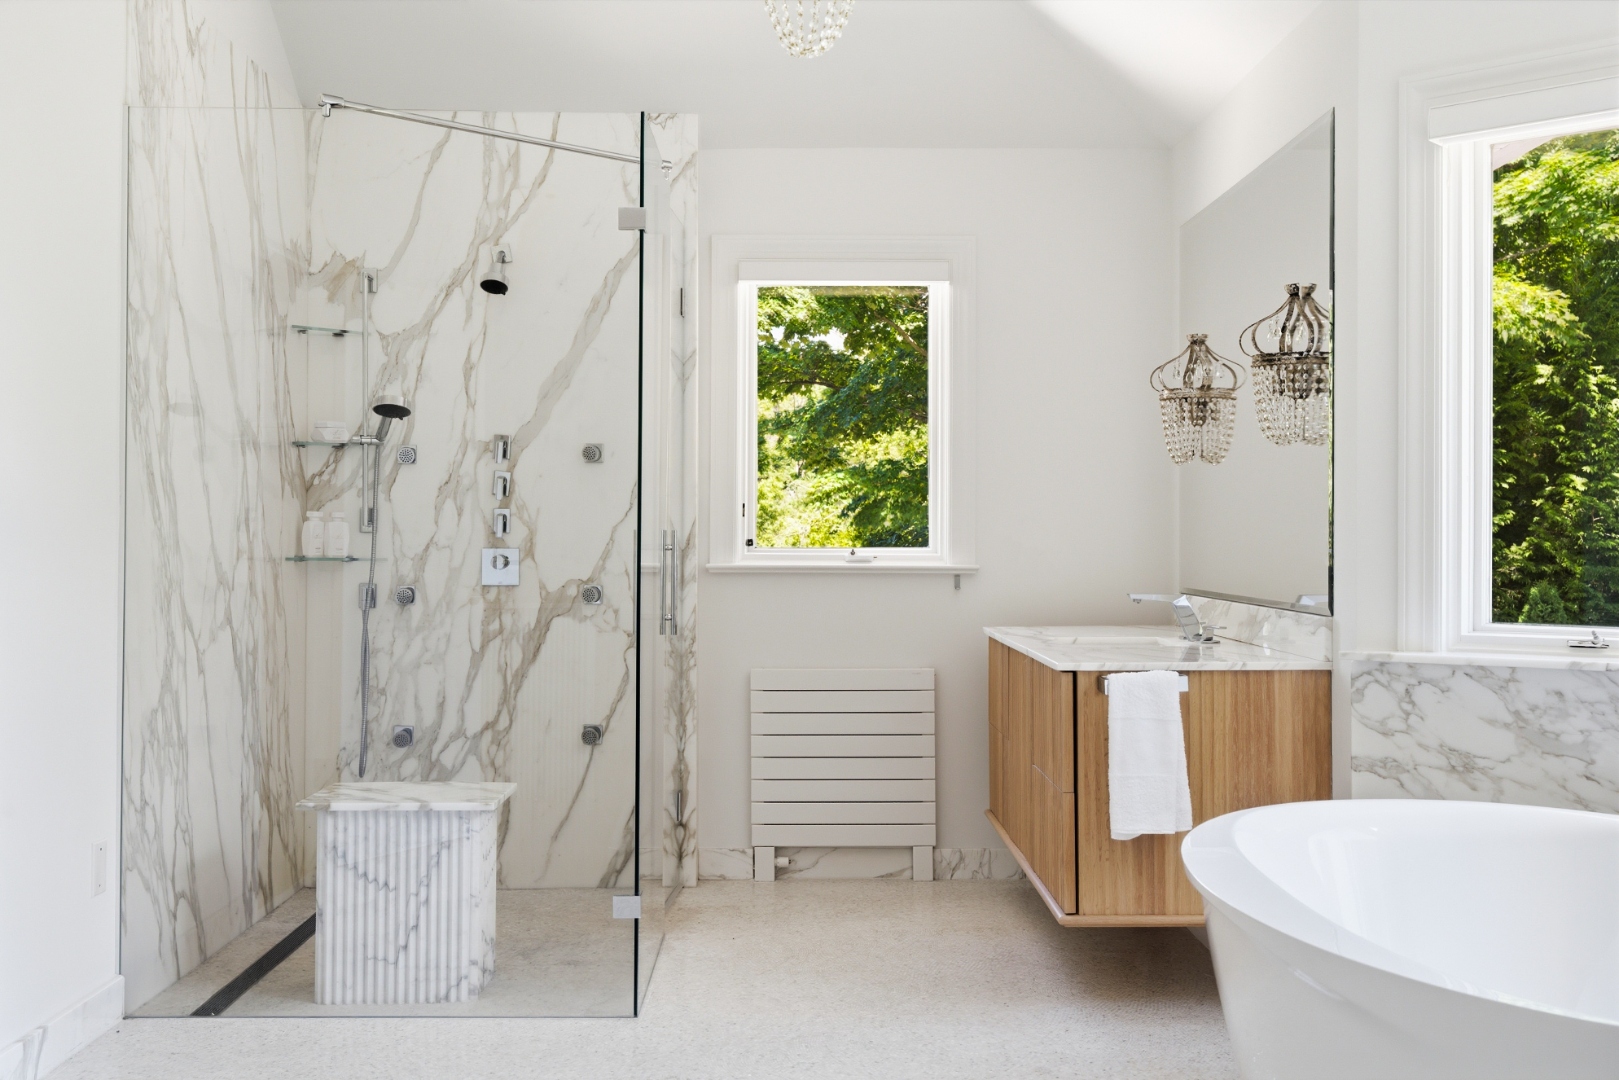
Primary bath with soaking tub
Primary Bath
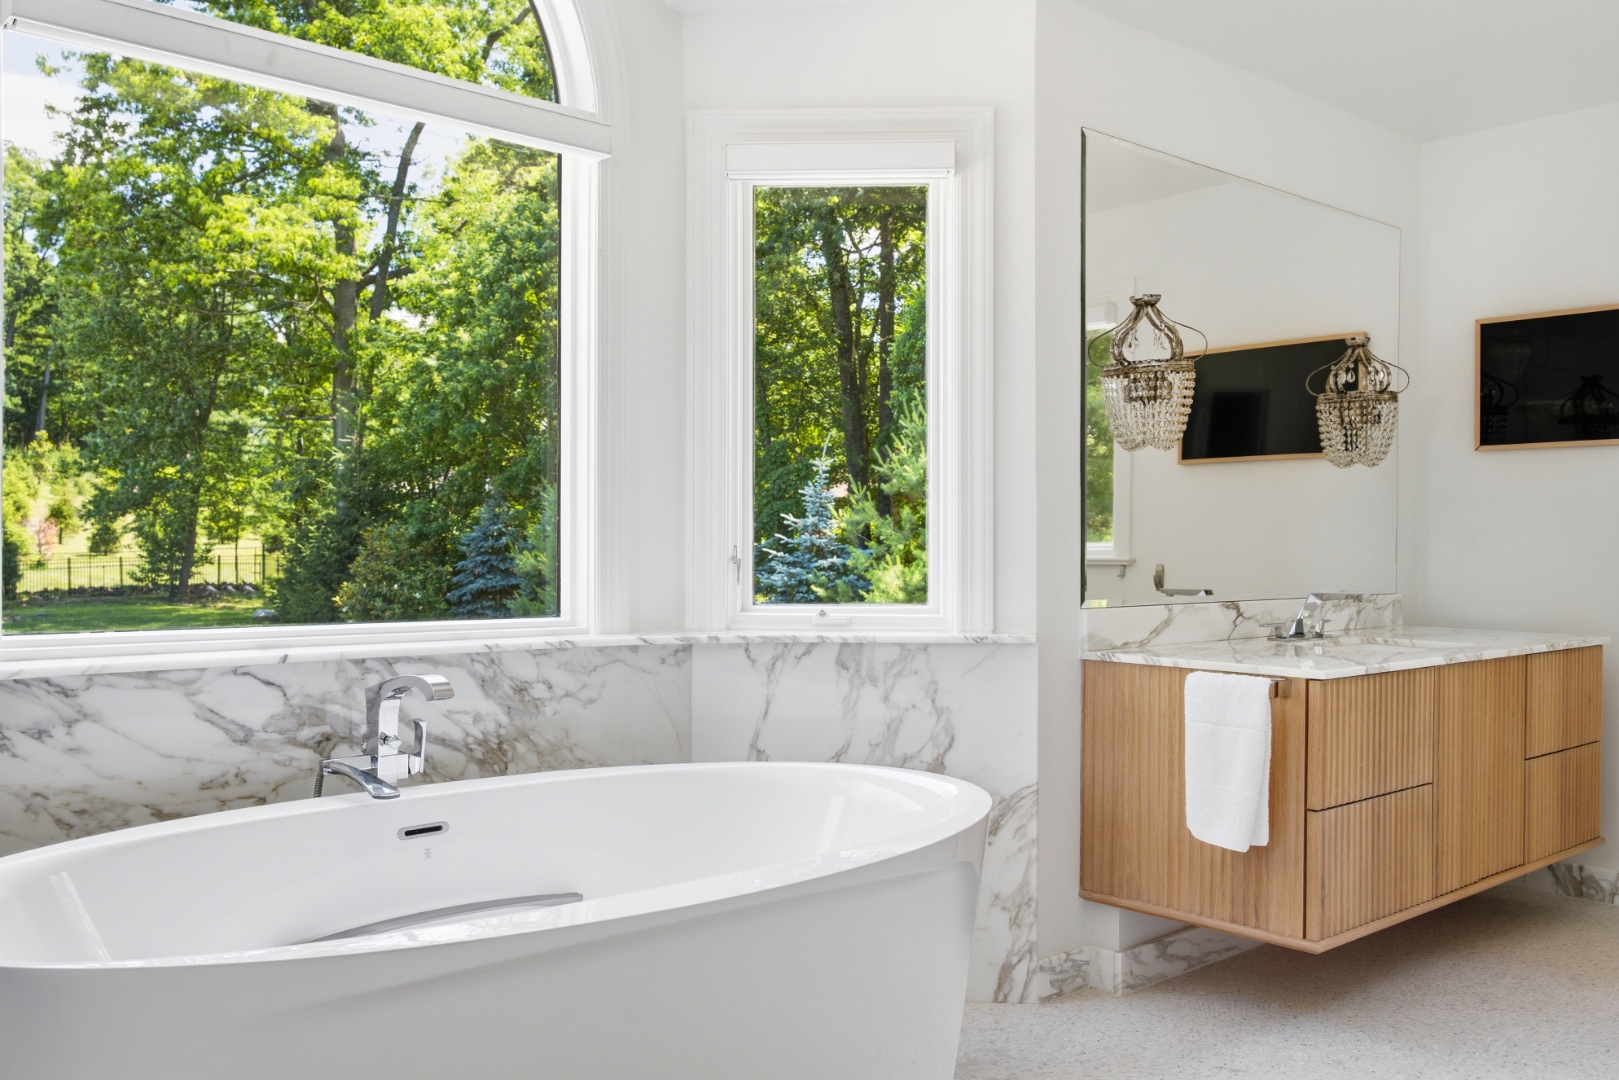
Marble
Marble Bath
Slab shower with mosaic accents
Slab Shower
Additional Bedrooms & Baths
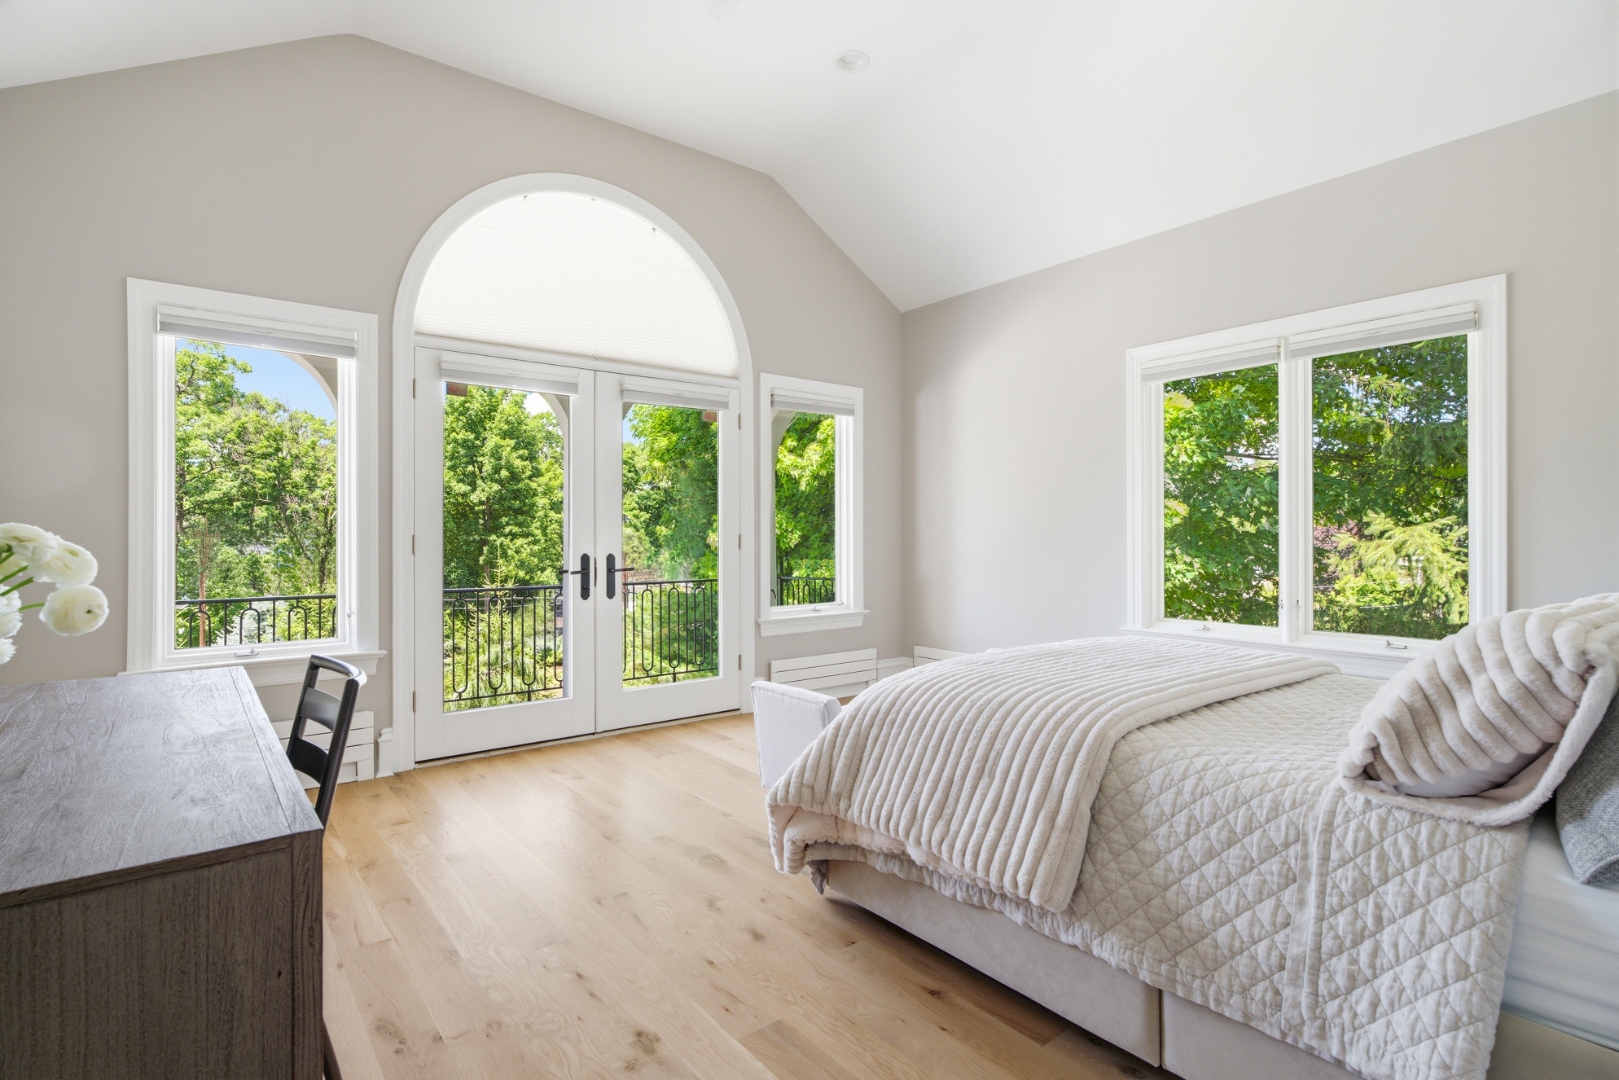
Bedroom 3
Bedroom 3
First floor bedroom
First Floor Bedroom
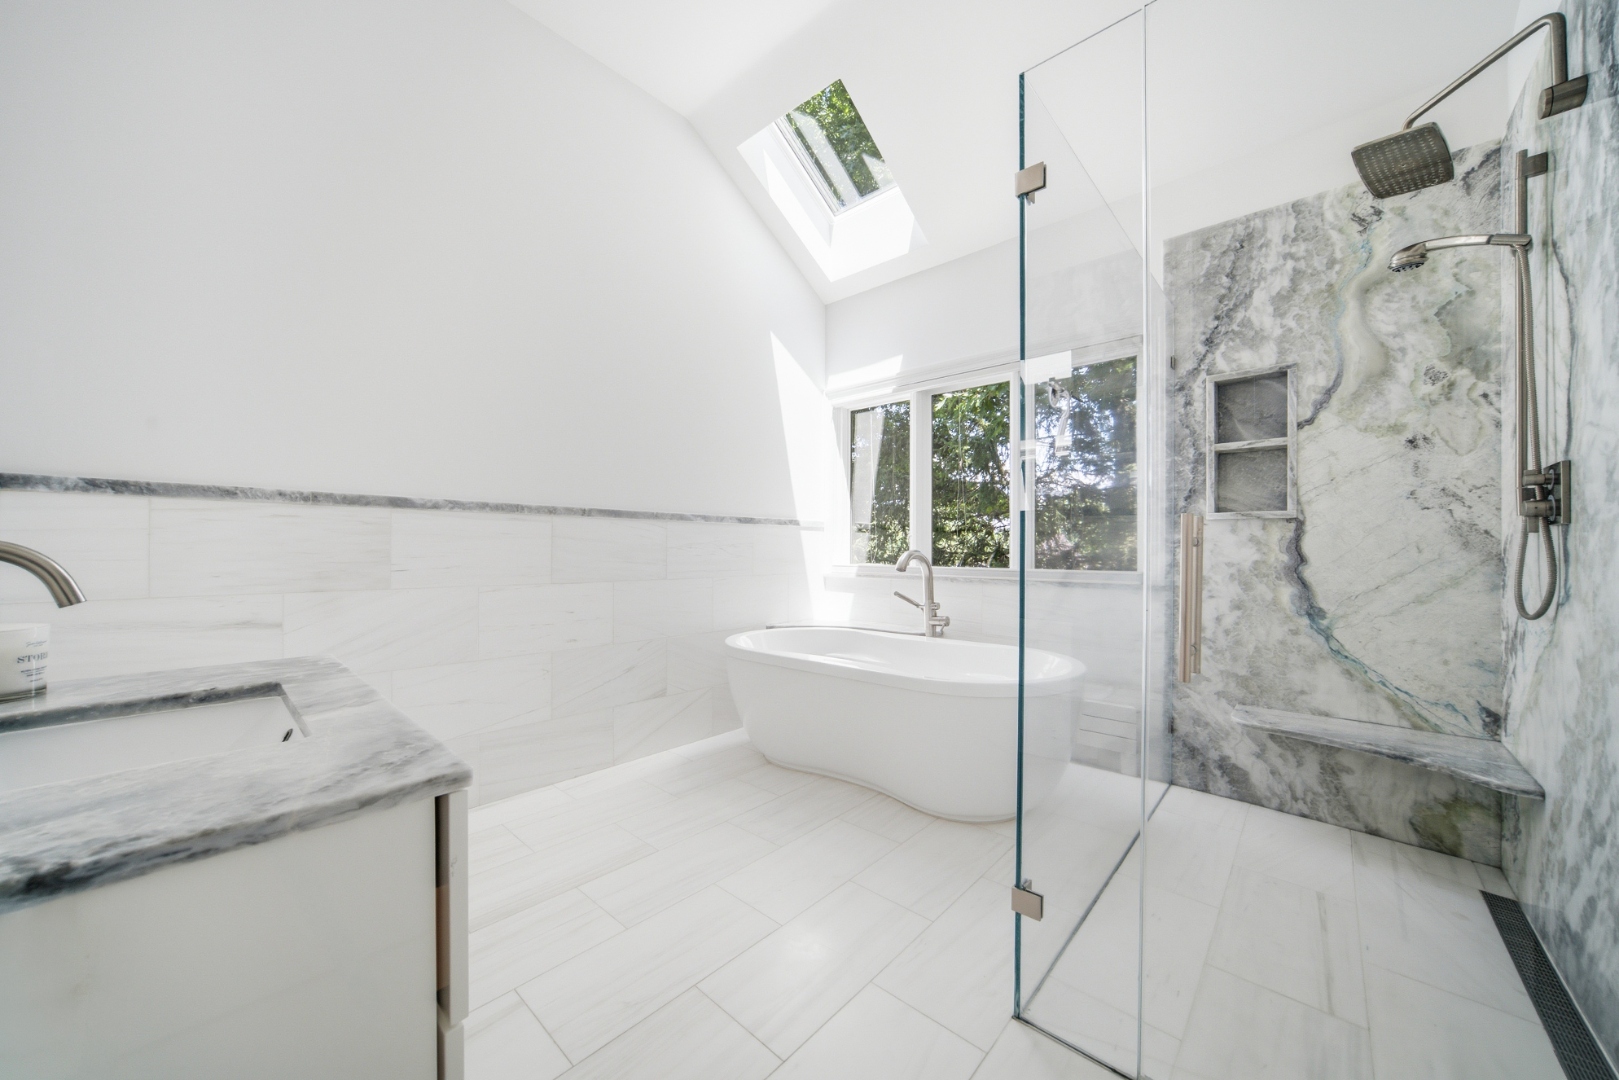
First floor full bath
First Floor Bath
Second floor landing
Second Floor Landing
Lower Level
Illuminated onyx bar with copper sink
Onyx Bar
Recreation and lounge area
Recreation Lounge
Lower level recreation and lounge
Recreation
Lower level bar and entertainment
Bar & Lounge
Finished walkout lower level
Walkout Level
Your Listing Team
Anthony J. Verducci, Jr.

Anthony J. Verducci, Jr.

Co-Founder | Broker Associate

973.315.6030 Tony@njlre.com
Cristian Perez

Cristian Perez

Co-Founder | Broker Associate

973.315.6030 Cristian@njlre.com
Kristie Bochman

Kristie Bochman

Sales Associate

201.315.9116 kristie@ubiquity-nj.com
Presented by
NJ Luxury Real Estate Group · SERHANT.
Equal Housing
Opportunity
Office: 973.315.5959 · info@njlre.com

All listing information is deemed reliable but is not guaranteed and is subject to errors, omissions, changes in price, prior sale, or withdrawal without notice. All measurements and square footages are approximate. © 2026 SERHANT. © 2026 NJ Luxury Real Estate Group. All rights reserved.